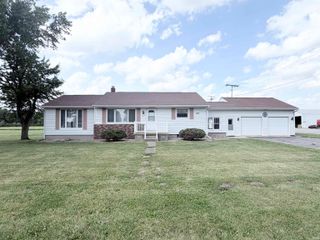
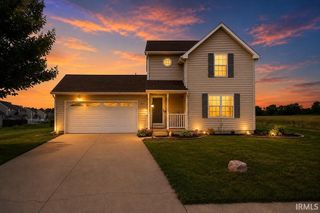
1129 Harrison Street, Walkerton, IN 46574
- 4 beds |
- 2 baths |
- 2,016 sqft
 Single-Family Home
  Built in 1920
  1.75acre lot
 3 car garage
  $131/sqft
  Listed 25 days ago
Property Description
Looking for room to breathe? Look no further! On almost 2 peaceful and quiet acres, this home features 4 bedrooms and 2 full bathrooms. As you step inside, you are greeted by the large living room with sliding glass door leading you to your fully fenced in backyard. Backyard set up is sure to impress this summer with play set, fireplace, and hot tub, perfect for grilling and chilling. The primary suite is nicely-sized with walk-in closet and private en suite bathroom. The kitchen has been updated with stainless steel appliances which stay with the home. Roof, furnace, A/C, windows, doors and water heater have all been replaced recently to ensure peace of mind for years to come. The large concrete driveway provides plenty of off-street parking. The oversized detached garage is a true hobbyists dream with pass through doors provides additional area for parking, storage, or a workshop. Schedule your showing today and make this house your home!
- Listing Status:
- Active
- Date Added:
- June 12, 2026
- Data Last Updated:
- July 7, 2026 at 4:58AM
- Listing Office:
- Weichert Rltrs-J.Dunfee&Assoc. : 574-277-7444
- Listing Agent:
- Brianna Merz : 574-310-9883
- MLS ID:
- 202623156
- General: Vinyl
- Style: One and Half Story
- Roofing: Asphalt
- School District: John Glenn School Corp.
- Zoning: 1 AC N & S OF PUBLIC RD S END W 1AC BEG 1720 FT W & 65 FT N OF SE COR .75 AC SEC 24 35 1W71-16-24-452-008.000-015
- Fencing: Chain LinkPrivacy
- Water: City
- Sewer: City
This listing courtesy of Brianna Merz , Weichert Rltrs-J.Dunfee&Assoc.
Monthly Payment
- Principal & Interest $
- Property Taxes $
- Home Insurance $
- VA Funding Fee $