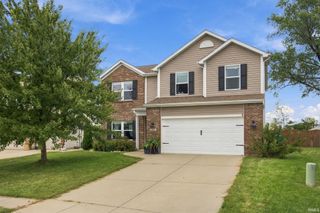
18 Hayloft Drive, West Lafayette, IN 47906
- 3 beds |
- 2 baths |
- 1,887 sqft
 Single-Family Home
  Built in 2026
  0.31acre lot
 3 car garage
  $228/sqft
  Listed 1 month ago
Property Description
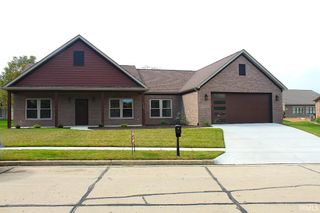
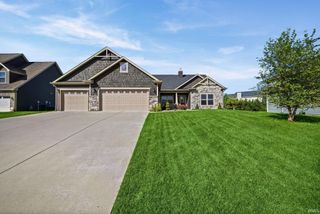
Welcome home to 18 Hayloft Drive! This brand-new Timberstone ranch in West Lafayette’s Auburn Meadows offers exceptional energy efficiency, 3 bedrooms, 2 full baths, and 1,887 square feet of thoughtfully designed living space. The open-concept, split-bedroom floor plan features 9-foot ceilings and is ideal for both everyday living and entertaining. The inviting great room showcases transom windows and a gas-log fireplace with a beautiful mantel. The upgraded kitchen features custom soft-close cabinetry, solid-surface countertops, a large island with seating, ceramic tile backsplash, under-cabinet lighting, stainless-steel appliances, and a walk-in chef’s pantry. The spacious primary suite includes a dual-sink vanity, tiled walk-in shower, and a walk-in California Closet. Additional highlights include luxury vinyl plank flooring throughout the main living areas, an AprilAire system, an irrigation system, and a three-car garage. Outside, enjoy beautiful views of the pond and fountain from the oversized 30-by-16-foot partially covered patio. Conveniently located near schools, shopping, dining, parks, the Wellness Center, Purdue University, and easy access to I-65 and US-52. Don’t miss the opportunity to make this beautiful new-construction home yours!
- Listing Status:
- Active
- Date Added:
- September 2, 2026
- Data Last Updated:
- October 9, 2026 at 3:59AM
- Listing Office:
- The Real Estate Agency : 765-838-1707
- Listing Agent:
- Ashley Perry : 765-426-6071
- MLS ID:
- 202636235
- General: MasonryStoneVinyl
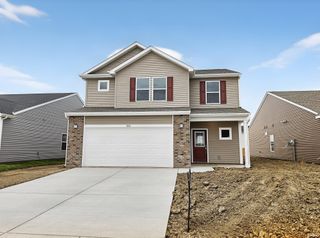
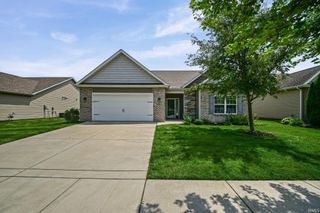
- Style: RanchOne Story
- Roofing: Shingle
- HOA Amenities: 300.0
- School District: Tippecanoe School Corp.
- Zoning: Auburn Meadows SDSec 3Lot 14879-03-31-426-054.000-023
- Water: Public
- Sewer: Public
This listing courtesy of Ashley Perry , The Real Estate Agency
Monthly Payment
- Principal & Interest $
- Property Taxes $
- Home Insurance $
- VA Funding Fee $

 New - 23 hours ago