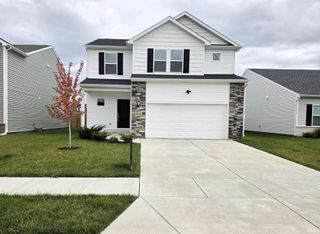
205 Pawnee Drive, West Lafayette, IN 47906
- 4 beds |
- 4 baths |
- 2,962 sqft
 Single-Family Home
  Built in 1963
  0.78acre lot
 2 car garage
  $172/sqft
  Listed 2 months ago
Property Description
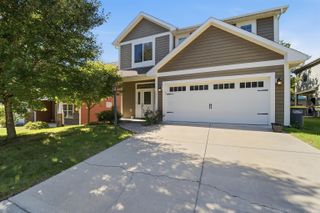
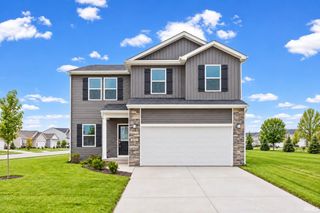
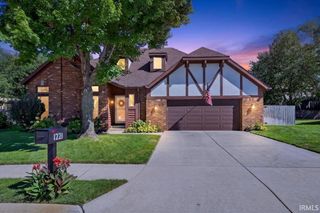
Brand-new roof and electrical panel (2026) add peace of mind to this spacious home with peaceful ravine views in the award-winning West Lafayette School District. Designed with comfort and flexibility in mind, the main-level primary suite features a vaulted ceiling, picture window overlooking the ravine, a spa-like bath with a freestanding soaking tub, spacious walk-in shower, double vanity, and walk-in closet. A second bedroom and full bath on the main level provide an ideal setup for guests, a home office, or multi-generational living. The heart of the home features an eat-in kitchen with granite countertops and custom cherry cabinetry, a formal dining room, and an inviting living room with a cozy wood-burning fireplace. Hardwood floors extend throughout the first level, adding warmth and timeless appeal. Upstairs, two generously sized bedrooms each feature two closets and share a full bath. The home includes a concrete storm shelter for added peace of mind. Major updates include a new furnace and central air system in 2021. Enjoy the privacy of the ravine setting while being just minutes from Purdue University, shopping, dining, parks, and everything West Lafayette has to offer. Schedule your private showing today!
- Listing Status:
- Active
- Date Added:
- July 20, 2026
- Data Last Updated:
- October 9, 2026 at 7:58AM
- Listing Office:
- @properties : 765-497-0700
- Listing Agent:
- Stacy Grove : 765-427-7000
- MLS ID:
- 202629053
- General: Brick
- Style: TraditionalOne and Half Story
- School District: West Lafayette Community School Corp.
- Zoning: WABASH SHORES 2ND ADDN PT 2 SEC B70 FT OFF EVEN WIDTH N SIDE LOT 68 &20 FT OF EV EN WIDTH S SIDE LOT 6779-07-08-355-009.000-026
- Water: City
- Sewer: City
This listing courtesy of Stacy Grove , @properties
Monthly Payment
- Principal & Interest $
- Property Taxes $
- Home Insurance $
- VA Funding Fee $

 New - 1 day ago