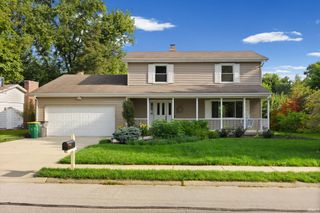
2509 McShay Drive, West Lafayette, IN 47906
- 5 beds |
- 4 baths |
- 3,366 sqft
 Single-Family Home
  Built in 2003
  0.48acre lot
 2 car garage
  $144/sqft
  Listed 1 month ago
Property Description
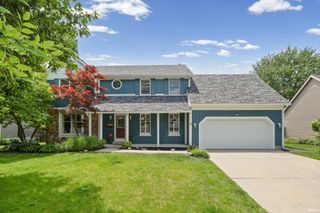
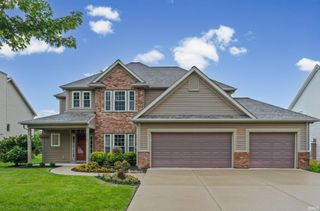
Welcome to this spacious and beautifully maintained home in The Orchard subdivision, ideally located just minutes from Purdue University and approximately 10 minutes from downtown Lafayette. Situated on nearly a half-acre lot, the property offers exceptional privacy and outdoor enjoyment, with a wooded rear lot line that backs up to a private neighborhood park. The screened porch provides the perfect setting for relaxing mornings, outdoor dining, and peaceful evenings while overlooking the partially wooded backyard. Inside, you’ll find over three levels of versatile living space featuring 5 bedrooms and 3.5 bathrooms. The main level includes a dedicated office/den with a full wall of built-in shelving, a convenient first-floor laundry room, and a bright eat-in kitchen filled with natural light. The kitchen opens to both the screened porch and the inviting living room, which features a gas fireplace. The spacious primary suite includes a large en-suite bath with a jetted tub. The finished lower level adds tremendous flexibility with two egress windows, a bedroom, a full bathroom, a family room/rec room and a kitchenette/wet bar. With generous indoor and outdoor living areas, a desirable location, and a private park-like setting, this home offers the perfect combination of comfort, convenience, and space.
- Listing Status:
- Active
- Date Added:
- June 3, 2026
- Data Last Updated:
- July 7, 2026 at 2:02PM
- Listing Office:
- F.C. Tucker/Shook : 765-742-1400
- Listing Agent:
- Kari Schrader : 765-337-4333
- MLS ID:
- 202621322
- General: BrickVinyl
- Style: TraditionalTwo Story
- Roofing: Asphalt
- HOA Amenities: 350.0
- School District: Tippecanoe School Corp.
- Driveway: Concrete
- Zoning: THE ORCHARD SD SEC 1 PH 1 LOT 6979-06-14-327-008.000-023
- Fencing: None
- Water: City
- Sewer: City
This listing courtesy of Kari Schrader , F.C. Tucker/Shook
Monthly Payment
- Principal & Interest $
- Property Taxes $
- Home Insurance $
- VA Funding Fee $

 New - 3 days ago