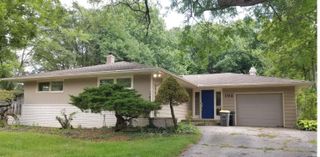
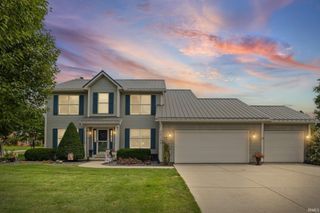
2834 Barlow Street, West Lafayette, IN 47906
- 5 beds |
- 3 baths |
- 3,456 sqft
 Single-Family Home
  Built in 1966
  0.26acre lot
 2 car garage
  $123/sqft
  Listed 1 month ago
Property Description
Welcome to this beautifully updated 5-bedroom, 3-bath home in sought-after Bar Barry Heights, located within the award-winning West Lafayette School District. Offering more than 3,400 finished square feet, this move-in-ready home provides the space, flexibility, and comfort today’s buyers are looking for. The bright white kitchen features solid-surface countertops, stainless steel appliances, and hardwood floors that flow throughout the main level. Fresh paint and brand-new carpet make every room feel clean and inviting. Multiple living areas—including a sunroom, family room with a wood-burning fireplace, a den, and a versatile lower-level studio—create endless options for work, play, and relaxation. Step outside to a large fenced backyard with mature trees, a storage shed, and a cozy fire pit—perfect for gatherings or quiet evenings at home. All of this just minutes from schools, shopping, the West Lafayette Farmers Market, parks, the Wellness Center, and miles of scenic walking trails. A rare opportunity to own a spacious, well-cared-for home in an unbeatable location.
- Listing Status:
- Active
- Date Added:
- July 22, 2026
- Data Last Updated:
- August 24, 2026 at 5:59AM
- Listing Office:
- Encore Sotheby's International : 317-660-4444
- Listing Agent:
- Lauren Alexander : 765-543-5947
- MLS ID:
- 202629505
- General: BrickVinyl
- Style: Bi-Level
- Roofing: Asphalt
- School District: West Lafayette Community School Corp.
- Driveway: Concrete
- Zoning: BAR BARRY HGTS SD PT 3 PH 4 LOT 25679-07-07-231-019.000-026
- Fencing: PrivacyWood
- Water: City
- Sewer: City
This listing courtesy of Lauren Alexander , Encore Sotheby's International
Monthly Payment
- Principal & Interest $
- Property Taxes $
- Home Insurance $
- VA Funding Fee $

 New - 3 days ago