3064 Benton Street, West Lafayette, IN 47906
- 4 beds |
- 4 baths |
- 3,249 sqft
 Single-Family Home
  Built in 1987
  9,932sqft lot
 2 car garage
  $197/sqft
  Listed 1 day ago
Property Description
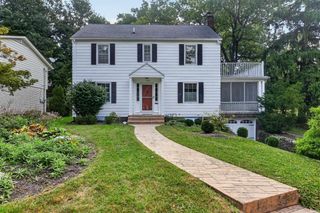
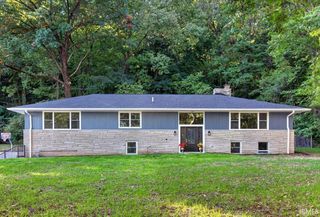
Welcome to your dream home! This spacious 2-story home has been completely reimagined, offering the perfect blend of high-end modern updates and unbeatable entertainment spaces. From the pristine, fully renovated interiors to a beautiful backyard paradise, every inch of this property delivers a lovely living experience. Step inside to find a bright and open layout designed for both comfortable living and entertaining. The kitchen boasts quartz countertops, stainless steel appliances, a large island, stylish fixtures and a built in bar. Flowing seamlessly from the family room is a relaxing 3-season sunroom—the perfect spot for your morning coffee or curling up with a book while enjoying views of the beautifully landscaped backyard and inground pool. Upstairs, the primary bedroom features a fully updated ensuite bath along with 3 additional bedrooms and another full bathroom. The large, fully finished basement is an entertainer's paradise. Grab the popcorn and host movie nights in your private dedicated theater room. In addition to the incredible recreational space, this level features an additional full bathroom and an abundance of storage space to keep your home perfectly organized and clutter-free. Lastly, the backyard’s large deck, gazebo, and low maintenance fiberglass pool make it the Ideal space for outdoor dining, lounging, and hosting summer gatherings.
- Listing Status:
- Active
- Date Added:
- October 8, 2026
- Data Last Updated:
- October 9, 2026 at 6:57AM
- Listing Office:
- F.C. Tucker/Shook : 765-742-1400
- Listing Agent:
- Tammy Speaker : 765-414-0877
- MLS ID:
- 202641837
- General: Ext. InsulatedVinyl
- Style: Two Story
- Pool: Below Ground
- Roofing: Dimensional Shingles
- School District: West Lafayette Community School Corp.
- Driveway: Concrete
- Zoning: UNIVERSITY FARM SD LOT 9 PH 179-07-05-351-009.000-035
- Fencing: Wood
- Water: City
- Sewer: City
This listing courtesy of Tammy Speaker , F.C. Tucker/Shook
Monthly Payment
- Principal & Interest $
- Property Taxes $
- Home Insurance $
- VA Funding Fee $

 New - 1 day ago