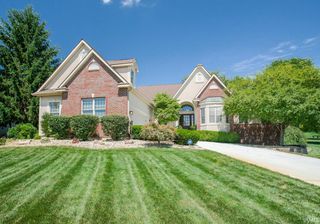
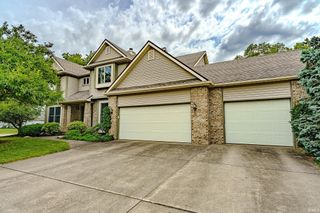
3436 Tunbridge Way, West Lafayette, IN 47906
- 4 beds |
- 4 baths |
- 4,582 sqft
 Single-Family Home
  Built in 2012
  10,019sqft lot
 2 car garage
  $150/sqft
  Listed 20 days ago
Property Description
With over 4,000 finished square feet, including a partially finished basement, this home offers generous living space and elegant finishes throughout. A bright foyer welcomes you inside, flanked by a private den with French doors and a formal dining room. The living room features a cozy gas-log fireplace and beautiful hardwood flooring. The well-appointed kitchen includes cherry cabinetry, granite countertops, stainless steel appliances, and a sunny breakfast nook. A spacious laundry and mudroom with built-in locker storage adds everyday convenience. Upstairs, you'll find a versatile loft, four spacious bedrooms, and an impressive primary suite complete with a walk-in closet and a luxurious en suite bath featuring a jetted tub, dual-sink vanity, and separate shower. The basement offers 9-foot ceilings, a large rec room, a flexible bonus room perfect for a home office, gym, or play room, and a full bath. Outside, enjoy the lush backyard with a deck, ideal for relaxing or entertaining. Recent updates include a new HVAC, water heater, and water softener all replaced within the past year.
- Listing Status:
- Active
- Date Added:
- August 3, 2026
- Data Last Updated:
- August 24, 2026 at 3:00AM
- Listing Office:
- @properties : 765-497-0700
- Listing Agent:
- Cathy Russell : 765-426-7000
- MLS ID:
- 202631406
- General: BrickVinyl
- Style: TraditionalTwo Story
- HOA Amenities: 325.0
- School District: Tippecanoe School Corp.
- Zoning: ARBOR CHASE BY THE LAKES SEC 4 LOT 11079-07-05-107-003.000-034
- Water: City
- Sewer: City
This listing courtesy of Cathy Russell , @properties
Monthly Payment
- Principal & Interest $
- Property Taxes $
- Home Insurance $
- VA Funding Fee $

 New - 2 days ago