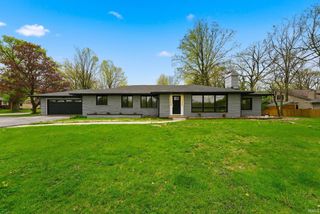
3930 Deerpath Place, West Lafayette, IN 47906
- 4 beds |
- 3 baths |
- 5,658 sqft
 Single-Family Home
  Built in 1981
  0.76acre lot
 2 car garage
  $110/sqft
  Listed 6 days ago
Property Description
Welcome to this well-maintained 4 bedroom, 3 bath home in Capilano Estates offering over 3,600 finished square feet of living space, plus a full unfinished basement ready for storage, hobbies, or future expansion. Top-of-the-line custom kitchen cabinetry built and installed by Metzger Woodworking. Rustic cherry cabinets have full inset doors and drawers with unique storage details including wine storage, integrated spice storage, pull-out trash, and full extension soft-close drawers with built-in dividers. Quartz countertops by Cambria with pull-out cuttingboard. The 10.5-foot kitchen island includes a pop-up mixer shelf and seating for two. GE Cafe appliances. Gas range with electric oven includes an additional baking drawer. Exterior vented exhaust hood by Zephyr. Kitchen-Aid dishwasher installed in 2024. 12-inch pine plank flooring throughout the kitchen extends into hearth area seating with a free-standing gas Ben Franklin style stove. Traditional home layout with open feel that flows from room-to-room. 3-zone HVAC with heat pump and gas furnace. Large deck and a screened-in porch perfect for dining or entertaining. Living room fireplace includes a gas insert with fan and the primary bedroom fireplace includes a gas log. Basement fireplace accompanies space for a second TV. Storage space galore including spacious walk-in primary closet plus generous bedroom, front and back entry, linen and cedar-lined closets. Additional storage available in basement furnace room, attic above the garage and full attic above the second floor. Don't miss the opportunity to make this beautiful home yours—call your favorite Realtor to schedule a private showing today!
- Listing Status:
- Active
- Date Added:
- July 1, 2026
- Data Last Updated:
- July 7, 2026 at 2:02PM
- Listing Office:
- @properties : 765-497-0700
- Listing Agent:
- Cathy Russell : 765-426-7000
- MLS ID:
- 202626097
- General: Fiber Cement
- Style: ColonialTwo Story
- HOA Amenities: 100.0
- School District: Tippecanoe School Corp.
- Zoning: CAPILANO EST SD LOT 11879-06-03-128-023.000-022
- Water: City
- Sewer: Septic
This listing courtesy of Cathy Russell , @properties
Monthly Payment
- Principal & Interest $
- Property Taxes $
- Home Insurance $
- VA Funding Fee $