41 W 500 N, West Lafayette, IN 47906
- 3 beds |
- 3 baths |
- 2,457 sqft
 Single-Family Home
  Built in 1986
  0.57acre lot
 2 car garage
  $142/sqft
  Listed 1 month ago
Property Description
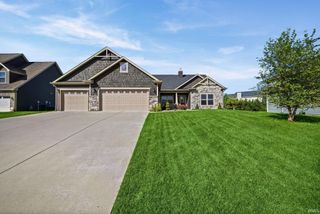
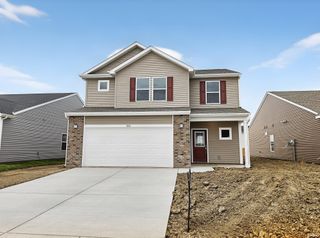
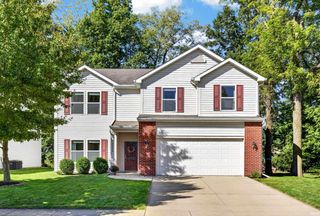
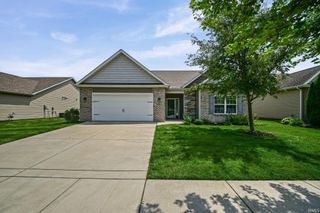
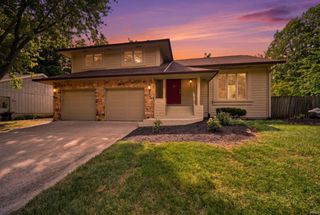
Welcome to this beautifully updated country retreat! Thoughtfully refreshed from top to bottom, this 1700+ sq ft home sits on over half an acre and offers comfort and charm in a peaceful setting, just minutes from schools and Purdue University, shopping, and everyday amenities. This home has been well maintained with updates that include the roof, windows, siding, furnace, central air, well pump, and water heater, so you can move in with peace of mind. Every bathroom has been fully renovated with updated fixtures and flooring, and the main level features all new vinyl plank flooring throughout. The heart of the home is the gorgeous kitchen, featuring updated cabinetry, solid surface countertops, and a large granite-topped island with seating, all open to the dining and family rooms, making it perfect for everyday living and entertaining. A convenient main-floor laundry room with a half bath adds extra ease to daily routines. Upstairs, you'll find two guest rooms, a full guest bath, and a spacious primary suite with dual closets and a private ensuite, complete with a garden tub and separate step-in shower. Outside, the large yard is filled with mature trees, ideal for relaxing, outdoor play, or a game on the basketball court. A wood pet fence in back keeps furry friends safely contained. And don't miss the unfinished basement and attached garage, providing even more space for storage or future possibilities. This home is ready to make someone's dreams come true!
- Listing Status:
- Active
- Date Added:
- September 1, 2026
- Data Last Updated:
- October 9, 2026 at 6:57AM
- Listing Office:
- BerkshireHathaway HS IN Realty : 765-449-8844
- Listing Agent:
- Jill Davis : 765-414-0579
- MLS ID:
- 202635930
- General: Vinyl
- Style: TraditionalTwo Story
- Roofing: AsphaltShingle
- HOA Amenities: 0.0
- School District: Tippecanoe School Corp.
- Driveway: ConcreteGravel
- Zoning: PT E SEC 31 TWP 24 R4 0.571 A79-03-31-201-002.000-023
- Fencing: Pet FenceWood
- Water: Well
- Sewer: City
This listing courtesy of Jill Davis , BerkshireHathaway HS IN Realty
Monthly Payment
- Principal & Interest $
- Property Taxes $
- Home Insurance $
- VA Funding Fee $