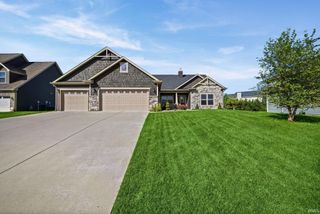
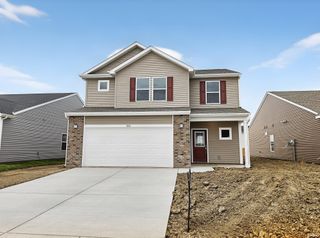
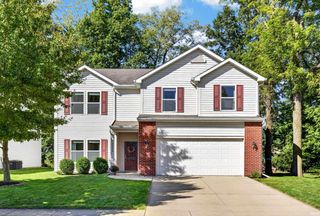
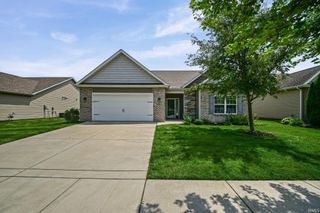
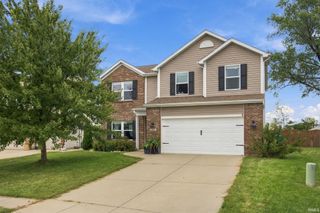
4317 Amesbury Drive, West Lafayette, IN 47906
- 3 beds |
- 2 baths |
- 2,077 sqft
 Single-Family Home
  Built in 2011
  0.25acre lot
 3 car garage
  $202/sqft
  Listed 3 months ago
Property Description
Welcome to this well-maintained 3-bedroom, 2-bath home in the desirable Stonehenge community! The spacious great room features a striking double-sided fireplace that extends into the kitchen hearth room, adding warmth and character to the living space. The kitchen is equipped with stainless steel appliances, granite countertops, a vented range hood, and a reverse osmosis system. The primary suite offers a bathtub, separate shower, dual vanities, and a spacious walk-in closet. Two additional bedrooms share a full bath, while modern cordless shades throughout the home provide a stylish and functional touch. Recent updates include an extended driveway (2021), hardwood flooring in the living room (2025), oven/range (2023), countertop microwave (2025), washer (2025), garbage disposal (2024), and fresh paint on the front porch and garage door trim (2026). Additional highlights include a 220-volt outlet in the garage, a utility sink, storage cabinets, and a beautifully landscaped yard with a front-yard irrigation system. The home also offers a 3-car garage, providing ample storage and parking. The washer and dryer are included for added convenience. Residents of Stonehenge enjoy access to a clubhouse, fitness center, swimming pool, and playground, offering a wonderful community lifestyle with excellent amenities. Conveniently located near shopping, dining, schools, and everyday conveniences, this home is ready for its next owner.
- Listing Status:
- Active
- Date Added:
- June 25, 2026
- Data Last Updated:
- October 9, 2026 at 7:58AM
- Listing Office:
- @properties : 765-497-0700
- Listing Agent:
- Davinder Kaur : 714-580-2734
- MLS ID:
- 202625099
- General: BrickVinyl
- Style: RanchOne Story
- HOA Amenities: 50.0
- School District: Tippecanoe School Corp.
- Zoning: STONEHENGE SD PH 2 & PH 3 PT 1 LOT 5979-02-34-326-007.000-022
- Water: City
- Sewer: City
This listing courtesy of Davinder Kaur , @properties
Monthly Payment
- Principal & Interest $
- Property Taxes $
- Home Insurance $
- VA Funding Fee $

 New - 3 days ago