4674 Ironstone Lane, West Lafayette, IN 47906
- 2 beds |
- 2 baths |
- 1,726 sqft
 Condominium
  Built in 2008
  4,500sqft lot
 2 car garage
  $232/sqft
  Listed 27 days ago
Property Description
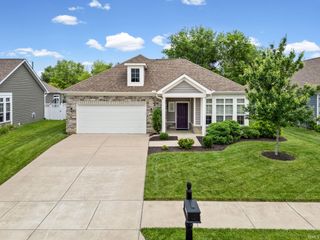
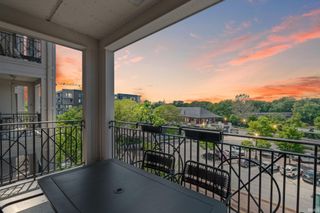
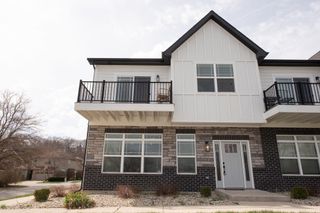
Enjoy carefree living in this beautifully maintained 2-bedroom, 2-bath condominium offering comfort, convenience, and an abundance of amenities. The spacious living room features soaring vaulted ceilings, a cozy fireplace, and an open-concept design that flows seamlessly into the dining area and kitchen, creating the perfect space for everyday living and entertaining. The dining room includes built-in cabinetry for added storage and display space, while the kitchen offers ample cabinetry, a large breakfast bar, and all appliances included. Both generously sized bedrooms feature private attached bathrooms, providing comfort and privacy. A separate laundry room adds convenience, and an additional flex room offers endless possibilities as a home office, hobby room, or extra storage space. One of the highlights of this home is the bright and inviting four-seasons room, filled with natural light from an abundance of windows and offering a peaceful space to relax year-round. Outside, enjoy the beautifully landscaped grounds and welcoming front patio. The attached two-car garage provides plenty of parking and storage. This maintenance-free community offers exceptional amenities, including a clubhouse, social gathering spaces, swimming pool, fitness center, walking trails, and more. The HOA takes care of exterior maintenance, including lawn care, leaf removal, snow removal, window washing, and many additional services, allowing you to spend more time enjoying the lifestyle you deserve. Move right in and experience easy, worry-free living at its best!
- Listing Status:
- Active
- Date Added:
- June 10, 2026
- Data Last Updated:
- July 7, 2026 at 3:02PM
- Listing Office:
- Trueblood Real Estate : 765-838-1998
- Listing Agent:
- Cara McLean-Rolfes : 765-714-3569
- MLS ID:
- 202622492
- General: Cement BoardStone
- Style: RanchOne Story
- Pool: Association
- Roofing: Dimensional ShinglesShingle
- HOA Amenities: 320.0
- School District: Tippecanoe School Corp.
- Driveway: Asphalt
- Zoning: THE VILLAS AT STONEBRIDGE PD BLDGS 1 & 2BLDG 2 UNIT B79-03-32-276-007.009-039
- Water: City
- Sewer: City
This listing courtesy of Cara McLean-Rolfes , Trueblood Real Estate
Monthly Payment
- Principal & Interest $
- Property Taxes $
- Home Insurance $
- VA Funding Fee $