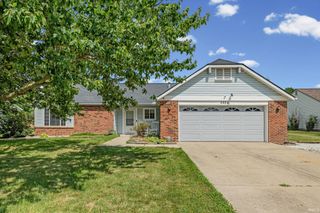
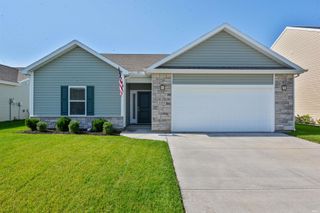
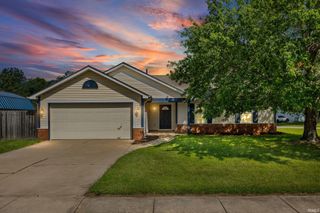
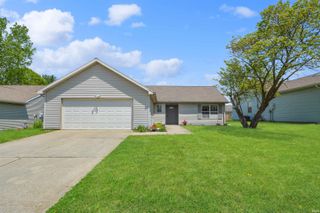
5828 BITTERSWEET Drive, West Lafayette, IN 47906
- 3 beds |
- 2 baths |
- 1,520 sqft
 Single-Family Home
  Built in 1990
  10,324sqft lot
 2 car garage
  $207/sqft
  Listed 14 days ago
Property Description
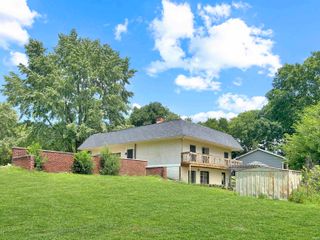
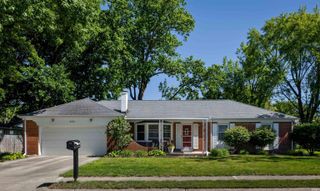
Rare find! Updated 3-bedroom, 2-bath home with no HOA and a private, fully fenced backyard on a nearly quarter-acre lot with no rear neighbors. Recent improvements include newer luxury vinyl plank flooring, interior paint, and updated lighting throughout. Skylights and an open, airy feel create a bright and spacious living environment, while the modern updates make the home feel fresh and move-in ready. Exterior features include a newly constructed pergola (2026), storage shed with a new roof and fresh paint (2025), fenced backyard, firepit, landscaping, and deck offer privacy and usable outdoor living space. Major mechanical updates include a roof, furnace, HVAC system, and water heater that are all approximately 10 years old. Additional highlights include no HOA restrictions, updated finishes throughout, and a well-maintained interior and exterior. Move-in ready with key updates already completed. Property Highlights: 3 Bedrooms | 2 Bathrooms No HOA Newer LVP flooring Fresh paint and lighting Updated kitchen Updated bathrooms Skylights Fireplace Private, fully fenced backyard No neighbors behind the property Pergola (2026) Storage shed with new roof and paint (2025) Roof approximately 10 years old Furnace & HVAC 10 years old Water heater 10 years old Well maintained and move-in ready
- Listing Status:
- Active
- Date Added:
- June 23, 2026
- Data Last Updated:
- July 7, 2026 at 12:59PM
- Listing Office:
- Highgarden Real Estate : 317-205-4320
- Listing Agent:
- Denice Froiland : 970-818-6773
- MLS ID:
- 202624716
- General: BrickVinyl
- Style: RanchOne Story
- School District: Tippecanoe School Corp.
- Zoning: QUAIL RIDGE SD LOT 3079-03-27-128-020.000-019
- Water: City
- Sewer: City
This listing courtesy of Denice Froiland , Highgarden Real Estate
Monthly Payment
- Principal & Interest $
- Property Taxes $
- Home Insurance $
- VA Funding Fee $