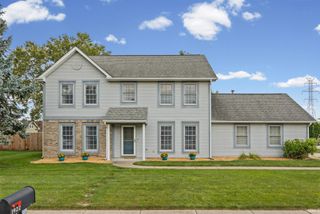
6066 Buchanan Drive, West Lafayette, IN 47906
- 3 beds |
- 2 baths |
- 1,900 sqft
 Single-Family Home
  Built in 2005
  0.42acre lot
 2 car garage
  $194/sqft
  Listed 16 days ago
Property Description
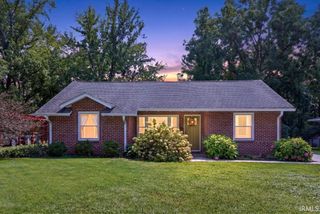
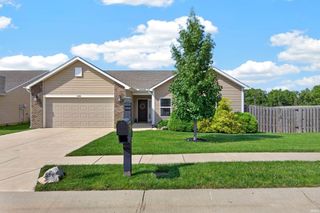
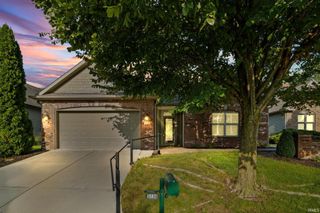
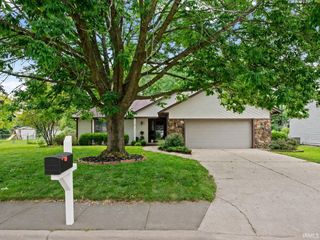
Welcome to this charming and functional ranch home in desirable Harrison Highlands featuring a functional split-bedroom floor plan and flexible living spaces throughout. The inviting great room features a vaulted ceiling and abundant natural light, creating a warm and welcoming atmosphere. The kitchen is appointed with quartz countertops, stainless steel appliances, and easy access to the sunroom, the perfect place to enjoy your morning coffee while overlooking the backyard. The spacious primary suite offers a walk-in closet, soaking tub, and private en suite bath. Two additional bedrooms, along with a versatile bonus room that can serve as a home office, playroom, or flex space, provide plenty of options to fit your needs. Recently installed flooring in the kitchen, hallways, and laundry room complements the durable flooring found throughout the rest of the home. Outside, you'll find a large, fully fenced backyard with a storage shed and plenty of space to relax, garden, or play. Conveniently located near Harrison High School, Burnett Creek Elementary, Battle Ground Middle School, Purdue University, the West Lafayette Wellness Center, the Farmers Market, shopping, dining, and everyday amenities.
- Listing Status:
- Active
- Date Added:
- August 7, 2026
- Data Last Updated:
- August 24, 2026 at 1:59AM
- Listing Office:
- @properties : 765-497-0700
- Listing Agent:
- Beth Howard : 765-586-3790
- MLS ID:
- 202632171
- General: BrickVinyl
- Style: One Story
- Roofing: Shingle
- HOA Amenities: 448.0
- School District: Tippecanoe School Corp.
- Driveway: Concrete
- Zoning: HARRISON HIGHLANDS SD PHASE 1 LOT 1479-03-19-451-008.000-017
- Fencing: Wood
- Water: City
- Sewer: City
This listing courtesy of Beth Howard , @properties
Monthly Payment
- Principal & Interest $
- Property Taxes $
- Home Insurance $
- VA Funding Fee $

 New - 1 day ago