6082 Flintlock Drive, West Lafayette, IN 47906
- 3 beds |
- 2 baths |
- 2,888 sqft
 Single-Family Home
  Built in 2001
  10,454sqft lot
 2 car garage
  $97/sqft
  Listed 1 month ago
Property Description
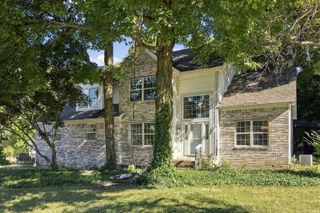
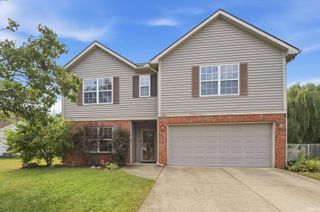
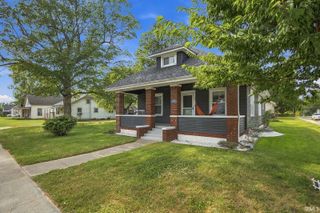
. Welcome home to this beautifully maintained, move-in-ready 3-bedroom, 2-bathroom ranch-style home, offering the perfect blend of easy, single-level living and a highly desired location. Situated within the award-winning Harrison High School, this property delivers top-tier educational opportunities alongside exceptional neighborhood charm. Step inside to a bright, open-concept floor plan designed for effortless daily routines and seamless entertaining. The spacious living area features a warm, inviting fireplace—the perfect focal point for cozy evening gatherings or quiet afternoons with a good book. This main living space flows naturally into a functional kitchen and dining area, creating a warm, connected hub for the home. The primary suite serves as a peaceful retreat with its own attached private bath. At the same time, two additional well-sized bedrooms offer fantastic versatility—ideal for a growing family, a dedicated home office, or comfortable guest accommodations. Roof two Years old. Outside, the property features a manageable yard perfect for weekend relaxation, gardening, or outdoor dining. Located just minutes from Purdue University, local parks, trail systems, and excellent dining and shopping, this home offers unbeatable convenience in a quiet, established setting. Whether you are looking to downsize into stairs-free living or plant roots in an incredible school district, this West Lafayette gem is an absolute must-see! Also, two garden tool sheds for extra storage are great for storing mowers, etc.. Updated Kitchen and Bath.
- Listing Status:
- Active
- Date Added:
- August 28, 2026
- Data Last Updated:
- October 9, 2026 at 7:58AM
- Listing Office:
- Weichert Realtors Len Wilson : 765-250-4644
- Listing Agent:
- Jill Johnson : 765-532-5170
- MLS ID:
- 202635579
- General: BrickVinyl
- Style: One Story
- HOA Amenities: 100.0
- School District: Tippecanoe School Corp.
- Zoning: Battlefield Heights SD PH 1 Lot 1079-03-22-452-010.000-019
- Water: Public
- Sewer: Public
This listing courtesy of Jill Johnson , Weichert Realtors Len Wilson
Monthly Payment
- Principal & Interest $
- Property Taxes $
- Home Insurance $
- VA Funding Fee $