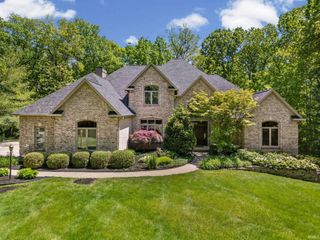
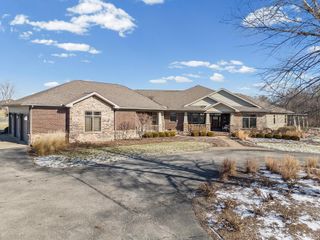
6375 Cherry Creek Court, West Lafayette, IN 47906
- 4 beds |
- 5 baths |
- 7,258 sqft
 Single-Family Home
  Built in 2014
  1.06acre lot
 3 car garage
  $138/sqft
  Listed 1 month ago
Property Description
Located in Cherry Creek Estates, this stunning 4-bedroom, 3 full bath, 2 half bath custom executive home offers 4,679 finished square feet above grade on a private 1.06-acre lot backing to mature trees. Designed by Eric Holt and built by Jeff Lee Builders in 2014, the home presents like new construction — meticulously maintained and thoughtfully upgraded throughout. The open-concept main floor features a chef's kitchen with stone countertops and high-end stainless appliances, formal dining room, breakfast nook, great room with soaring ceilings, dedicated study, and main-floor primary suite with two walk-in closets and a spa-style en-suite with garden tub and separate stand-up shower. Two furnaces with independent thermostats provide zoned efficiency across the home. Recent upgrades include a whole-house Generac generator installed by Huston Electric, whole-house gutter covers, kitchen sink water filtration system, new water heater, and LG Studio washer and dryer — included. The 2,579 SF unfinished basement is plumbed for a full bath and features two egress windows, offering exceptional finishing potential. Decks Unlimited built deck anchors an outdoor living space. Schedule your private showing today. Preapproved buyers only.
- Listing Status:
- Active
- Date Added:
- May 19, 2026
- Data Last Updated:
- July 7, 2026 at 4:00PM
- Listing Office:
- @properties : 765-497-0700
- Listing Agent:
- Stacy Grove : 765-427-7000
- MLS ID:
- 202619070
- General: BrickFiber Cement
- Style: TraditionalTwo Story
- HOA Amenities: 1000.0
- School District: Tippecanoe School Corp.
- Zoning: CHERRY CREEK ESTATES LOT 379-03-19-426-003.000-017
- Water: Well
- Sewer: Septic
This listing courtesy of Stacy Grove , @properties
Monthly Payment
- Principal & Interest $
- Property Taxes $
- Home Insurance $
- VA Funding Fee $