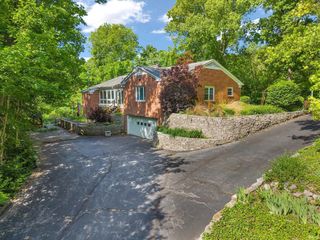
694 N 400 W, West Lafayette, IN 47906
- 4 beds |
- 4 baths |
- 4,631 sqft
 Single-Family Home
  Built in 1979
  2.01acre lot
 2 car garage
  $70/sqft
  Listed 2 months ago
Property Description
Nestled among the trees on a scenic country setting west of town, this unique 4-bedroom, 2-story home offers over 3,000 square feet of living space and incredible potential for the right buyer. Enjoy breathtaking wooded views from the back of the home, creating a peaceful retreat surrounded by nature. Inside, you'll find character and space rarely available at this price point, including a dramatic two-story stone fireplace anchoring the main living room, a wall of built-in bookshelves, and a flexible floor plan designed for multi-generational living or entertaining. The walk-out basement features a second full kitchen, a spacious family room with fireplace, and direct access to the outdoors. While the property requires significant renovation and updating, the possibilities are truly endless. Whether you're an investor, contractor, flipper, or buyer looking for a rewarding project, this handyman's dream offers the chance to create something truly special. With its desirable country location, wooded setting, generous square footage, and unique architectural features, this home is ready for someone with vision to restore it to its full potential. Bring your ideas, your tools, and your imagination—opportunities like this don't come along often!
- Listing Status:
- Active
- Date Added:
- June 1, 2026
- Data Last Updated:
- August 24, 2026 at 3:00AM
- Listing Office:
- BerkshireHathaway HS IN Realty : 765-449-8844
- Listing Agent:
- Rebecca Rush : 765-491-0721
- MLS ID:
- 202621212
- General: Wood
- Style: Two Story
- School District: Tippecanoe School Corp.
- Zoning: PT SE SEC 21 TWP 23 R5 2.014A79-06-21-400-016.000-022
- Water: Well
- Sewer: Septic
This listing courtesy of Rebecca Rush , BerkshireHathaway HS IN Realty
Monthly Payment
- Principal & Interest $
- Property Taxes $
- Home Insurance $
- VA Funding Fee $