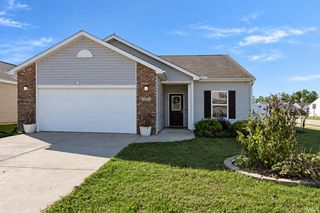
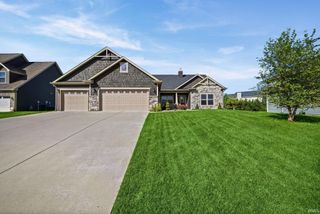
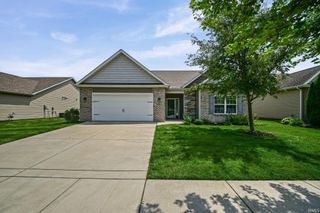
926 Kingrail Drive, West Lafayette, IN 47906
- 3 beds |
- 2 baths |
- 1,746 sqft
 Single-Family Home
  Built in 2018
  8,712sqft lot
 3 car garage
  $200/sqft
  Listed 21 days ago
Property Description
Welcome home to this beautifully maintained 3-bedroom, 2-bath ranch nestled in a newer neighborhood with convenient access to schools, shopping, dining, and interstate travel. This turnkey home offers modern style and thoughtful design throughout, featuring 9-foot ceilings and a desirable split-bedroom floor plan for added privacy. Step inside the spacious foyer and discover an open-concept layout with durable, low-maintenance flooring that flows seamlessly through the main living areas. The inviting great room opens to a stunning kitchen designed for both everyday living and entertaining, complete with a large center island, tile backsplash, stainless steel appliances, under-cabinet lighting, and an oversized walk-in pantry. The private primary suite provides a comfortable retreat, while two additional bedrooms and a full bath offer plenty of space for family, guests, or a home office. Outside, enjoy relaxing on the covered back patio overlooking the fully fenced privacy backyard—perfect for outdoor gatherings, pets, or play. Additional highlights include a spacious 3-car garage, modern finishes throughout, and a move-in-ready condition that makes this home a must-see. Don't miss the opportunity to enjoy newer construction and convenient living in a fantastic location!
- Listing Status:
- Active
- Date Added:
- September 18, 2026
- Data Last Updated:
- October 9, 2026 at 4:57AM
- Listing Office:
- Trueblood Real Estate : 765-838-1998
- Listing Agent:
- Cara McLean-Rolfes : 765-714-3569
- MLS ID:
- 202638645
- General: StoneVinyl
- Style: RanchOne Story
- Roofing: Dimensional Shingles
- HOA Amenities: 300.0
- School District: Tippecanoe School Corp.
- Driveway: Concrete
- Zoning: FIELDSTONE SD PH 1 LOT 6679-03-19-351-034.000-017
- Fencing: FullPrivacyWood
- Water: City
- Sewer: City
This listing courtesy of Cara McLean-Rolfes , Trueblood Real Estate
Monthly Payment
- Principal & Interest $
- Property Taxes $
- Home Insurance $
- VA Funding Fee $

 New - 1 day ago