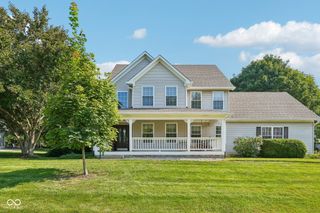
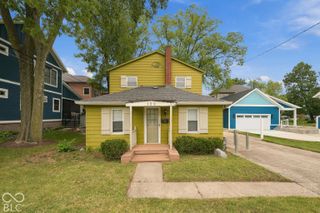
15428 Beeblossom Drive, Westfield, IN 46074
- 3 beds |
- 3 baths |
- 2,267 sqft
 Single-Family Home
  Built in 2022
  7,405sqft lot
 3 car garage
  $304/sqft
  Listed 2 days ago
Property Description
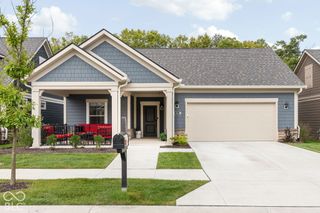
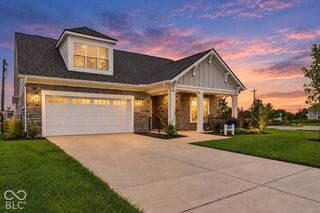
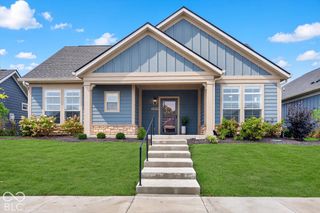
You will love this stylish and charming 3 bedroom ranch in Harmony !!! The floorplan is perfect for empty nesters, professional, or anyone who likes to entertain. The spacious kitchen with quartz countertops and stainless appliances overlooks the family room , breakfast nook and opens up to the outside covered porch. Take note of the Custom trim work, the coffered and vaulted ceilings, the tall windows, and the tandem 2 car plus garage !! The primary bedroom is generous in size and has large walk in shower, his n her sinks and walk in closet . Notice the office to work from home in addition to two other bedrooms that share a jack n jill bath. This beautiful home has everything you could want and shows pride of ownership . The covered porch has a gas fireplace and also and automatic screen to block the sun if its too bright. Harmony has 3 pools , 24 hour fitness center , tennis and pickle ball courts , basketball, and walking paths to enjoy. Come and enjoy this great home .
- Listing Status:
- Active
- Data Last Updated:
- October 9, 2026 at 5:19AM
- Listing Office:
- RE/MAX Elite Properties : 317-590-7878
- Listing Agent:
- Keith Albrecht : 317-590-7878
- MLS ID:
- 22129520

- General: Tennis Community
- Style: Ranch
- Other Structures: Covered
- Parking: Attached
- Windows: Screens
- General: OneSlab
- HOA Amenities: PoolClubhouseEntrance CommonExercise RoomMaintenanceParkPlaygroundSnow RemovalTennis Court(s)824.0Semi-Annually
- Originating MLS: mibor
- School District: Westfield-Washington Schools
- County: Hamilton
- Zoning: Acreage .17Section 16Township 18Range 3HarmonySection 8Lot 589290916019022000015
- Water: Public
- Source: mibor
This listing courtesy of Keith Albrecht , RE/MAX Elite Properties
Monthly Payment
- Principal & Interest $
- Property Taxes $
- Home Insurance $
- VA Funding Fee $