16628 Brownstone Court, Westfield, IN 46074
- 2 beds |
- 2 baths |
- 1,707 sqft
 Condominium
  Built in 2003
  —— sqft lot
  2 car garage
  $192/sqft
  Listed 2 days ago
Property Description
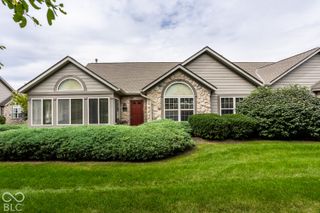
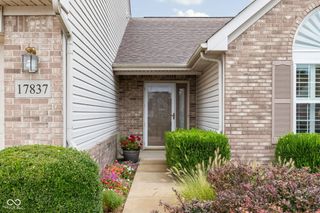
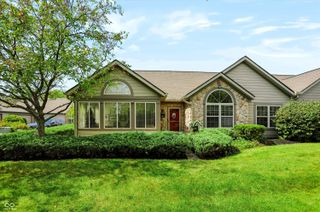
Welcome to this beautifully updated 2-bedroom, 2-bath condo in the desirable Villas at Oak Ridge! Offering 1,670 sq ft of comfortable, single-level living, this ground-level condo features an open layout, spacious Great Room with gas log fireplace, inviting sunroom, den/library, and a well-appointed kitchen with dining area. The split-bedroom floor plan provides privacy, with a spacious primary suite featuring a walk-in closet and private bath with double sinks and a walk-in shower. The second bedroom is conveniently located near the beautifully remodeled guest bath, where the tub has been replaced with a shower, new cabinetry and sink have been added, and a new shower door completes the space. The kitchen has been refreshed with new added cabinetry, granite countertops and sink, creating a stylish and functional space for everyday living and entertaining. Additional updates include a new refrigerator, dishwasher, washer and dryer, along with new lighting and ceiling fans in both bedrooms and a new dining room light fixture. The home has also had roof work completed following a professional chimney inspection. With an attached 2-car garage, covered porch, laundry room, abundant storage and low-maintenance lifestyle, this home offers both comfort and convenience. Enjoy community amenities including a clubhouse, lawn care, exterior and common-area maintenance, and snow removal. Located in Westfield-Washington Schools and close to shopping, dining, parks and everything Westfield has to offer, this move-in-ready condo is a wonderful opportunity!
- Listing Status:
- Active
- Data Last Updated:
- October 9, 2026 at 1:17PM
- Listing Office:
- Berkshire Hathaway Home : 317-606-0465
- Listing Agent:
- Justin Wiley : 317-606-0465
- MLS ID:
- 22128508

- Style: Traditional
- Other Structures: Covered
- Pool: Pool CoverFencedOutdoor PoolIn Ground
- Parking: Attached
- Windows: Vinyl Windows
- General: OneSlab
- HOA Amenities: MaintenanceSnow RemovalClubhouseParkingClubhouseEntrance CommonLawncareMaintenance StructureMaintenanceSnow Removal410.0Monthly
- Originating MLS: mibor
- School District: Westfield-Washington Schools
- County: Hamilton
- Zoning: Acreage .00Section 2Township 18Range 3Villas At Oak Ridge CondominiumsSquare Feet (Condo) 1649.00Building 6Uni290902434007000015
- View: NeighborhoodView
- Utilities: Electricity ConnectedNatural Gas ConnectedSewer ConnectedWater Connected
- Water: Public
- Source: mibor
This listing courtesy of Justin Wiley , Berkshire Hathaway Home
Monthly Payment
- Principal & Interest $
- Property Taxes $
- Home Insurance $
- VA Funding Fee $