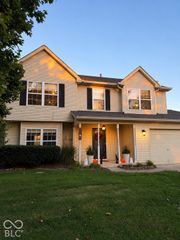
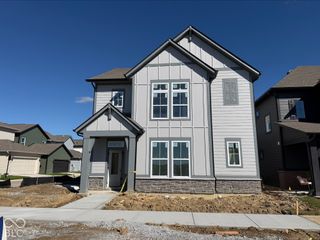
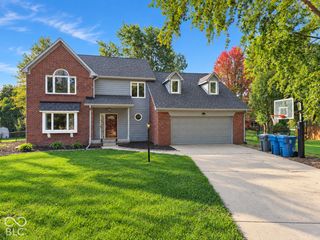
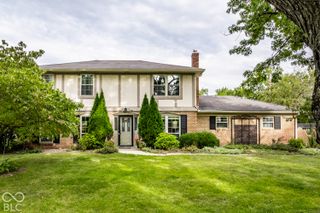
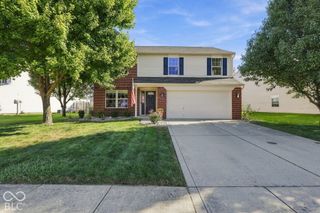
16964 Brigg Court, Westfield, IN 46074
- 4 beds |
- 2 baths |
- 2,030 sqft
 Single-Family Home
  Built in 2007
  7,841sqft lot
 2 car garage
  $209/sqft
  Listed 9 days ago
Property Description
Welcome to 16964 Brigg Court-an extensively updated Westfield home where the major improvements have already been completed for you. In 2026, the sellers invested in a new roof, new HVAC system, Water Heater and a 16x32 large new concrete patio, plus French doors to the office & added a closet to make a 4th bedroom. Inside, you'll find Hallmark Everest Oak luxury vinyl plank flooring, fresh Sherwin-Williams paint, upgraded LED lighting, and a beautifully remodeled kitchen featuring a custom Calcutta quartz island, Bianca quartz countertops, marble hex backsplash, refreshed cabinetry, luxury hardware, and Whirlpool stainless steel appliances. The bathrooms have been updated with granite vanities, new lighting, mirrors, hardware, porcelain tile, and American Standard toilets. Additional features include plush Mohawk carpeting, a custom accent wall, custom wardrobe closet, and LG washer and dryer that remain with the home. Step outside to enjoy the spacious new concrete patio and fully fenced backyard-perfect for entertaining, relaxing, or enjoying summer evenings. Located on a quiet cul-de-sac and within walking distance of the community pool and play ground. Fabulous location, walk to school, close to shopping and Grand Park!! This home has designer finishes, major mechanical updates, and a prime Westfield location! Simply perfect!
- Listing Status:
- Active
- Data Last Updated:
- October 9, 2026 at 6:17AM
- Listing Office:
- F.C. Tucker Company : 317-459-8816
- Listing Agent:
- Nancy Mutchmore : 317-459-8816
- MLS ID:
- 22128310

- General: Gutter GuardsLighting
- Style: Traditional
- Other Structures: PatioCovered
- Parking: Attached
- Windows: Low-Emissivity Windows
- General: TwoSlab
- HOA Amenities: ManagementParkPlaygroundPoolTrail(s)ClubhouseParkPlaygroundManagementSnow RemovalTrashWalking Trails330.0Annually
- Originating MLS: mibor
- School District: Westfield-Washington Schools
- County: Hamilton
- Zoning: Acreage .18Section 3Township 18Range 3Maple VillageSection 1Lot 22290903002022000015
- Fencing: Privacy
- Utilities: Cable Available200+ Amp Service
- Water: Public
- Source: mibor
This listing courtesy of Nancy Mutchmore , F.C. Tucker Company
Monthly Payment
- Principal & Interest $
- Property Taxes $
- Home Insurance $
- VA Funding Fee $

 New - 1 day ago