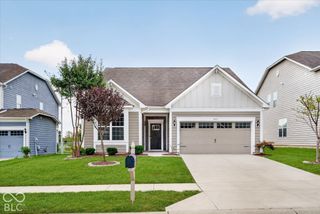
18179 Nickel Plate Drive, Westfield, IN 46074
- 4 beds |
- 3 baths |
- 2,329 sqft
 Single-Family Home
  Built in 2017
  7,405sqft lot
 2 car garage
  $172/sqft
  Listed 1 month ago
Property Description
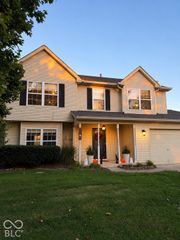
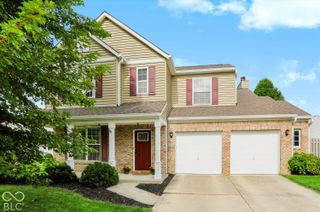
Light, bright, and all NEW FRESH INTERIOR PAINT throughout! This 4BR, 3-full BA home offers exceptional style, thoughtful upgrades, & inviting indoor-outdoor living! From the charming covered front porch to the peaceful, fully fenced backyard, you'll love the warmth & functionality throughout. Luxury vinyl plank flooring flows throughout the entire home, creating a cohesive & easy-care feel. The spacious great room features a vaulted ceiling, gas fireplace, & ceiling fan, while the relaxing sunroom with upscale barn doors provides the perfect retreat. The well-appointed kitchen boasts staggered cabinetry, granite counters, stainless steel appliances, a center island with an RO drinking system, & a walk-in pantry with custom shelving. The main-level primary suite offers a tray ceiling, ceiling fan, dual sinks, & a custom closet system. Upstairs, discover a private guest suite complete with a loft area & full BA, ideal for guests, a home office, or flexible living space. The thoughtfully upgraded laundry room includes custom cabinetry, built-in shelving, a secondary refrigerator, & top-of-the-line stackable LG washer & dryer. Step outside to your private backyard oasis featuring an extended brick paver patio, beautiful wood pergola, full yard irrigation system, & 6-ft shadow-box privacy fence, perfect for relaxing or entertaining. The oversized 2-car garage offers a convenient bump-out for extra storage, insulated garage doors, keyless entry, shelving, & wall storage systems. Additional upgrades include a Vivint security system with exterior and doorbell cameras, a smart thermostat, a breaker box surge protector, full yard irrigation & soft water system. Kitchen appliances, the washer & dryer, & the secondary laundry refrigerator are all included. Move-in ready with an impressive list of upgrades. This one truly has it all including top rated schools, a community pool, walking trails, & the roof, water heater & HVAC are only 2 yrs old!
- Listing Status:
- Active
- Data Last Updated:
- October 9, 2026 at 7:17AM
- Listing Office:
- F.C. Tucker Company : 317-345-1122
- Listing Agent:
- Beckie Schroeder : 317-345-1122
- MLS ID:
- 22119738

- General: Smart Lock(s)Sprinkler System
- Style: RanchTraditional
- Other Structures: Covered
- Parking: AttachedConcreteGarage Door OpenerStorage
- General: One Leveland + LoftSlab
- HOA Amenities: MaintenanceManagementPoolSnow RemovalTrail(s)Association Home OwnersMaintenanceManagementSnow RemovalWalking Trails535.0Annually
- Originating MLS: mibor
- School District: Westfield-Washington Schools
- County: Hamilton
- Zoning: Acreage .17Section 34Township 19Range 3Spring Orchard At Springmill TrailsSection 3Lot 85290534006011000015
- Fencing: FullPrivacy
- Water: Public
- Source: mibor
This listing courtesy of Beckie Schroeder , F.C. Tucker Company
Monthly Payment
- Principal & Interest $
- Property Taxes $
- Home Insurance $
- VA Funding Fee $

 New - 1 day ago