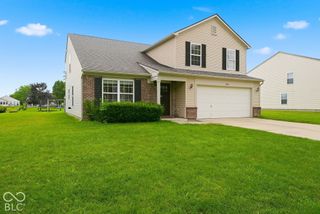
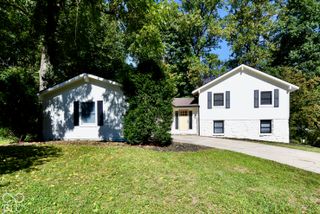
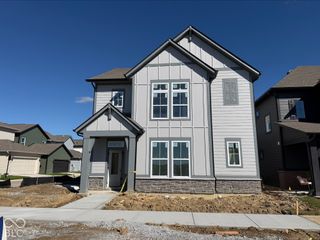
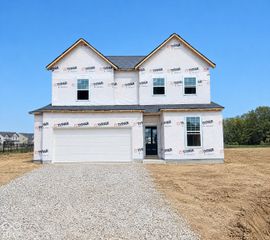
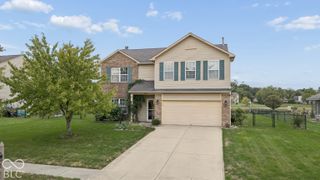
18184 Sadie Lane, Westfield, IN 46062
- 4 beds |
- 3 baths |
- 2,760 sqft
 Single-Family Home
  Built in 2012
  7,405sqft lot
 2 car garage
  $143/sqft
  Listed 21 days ago
Property Description
Welcome home to this move-in ready 4-bedroom Westfield home, featuring a versatile floor plan designed for modern living. Interior Highlights include a flexible Front Living Area - a welcoming space off the main entrance, ideal for a Home Office, Music Room, or Sitting Area. A dedicated Dining Space which is positioned convenient to the kitchen, perfect for easy entertaining and everyday meals. The open-concept Great Room includes a cozy Fireplace and seamless flow directly into the Kitchen. The Kitchen itself comes complete with plentiful countertop and cabinet space, a Center Island, separate Service Bar, stainless steel Appliances, large Pantry and a tiled Backsplash. The spacious Primary Suit offers abundant room for both a full bedroom set and additional sitting furniture. The Primary Ensuite Bathroom includes a Walk-in Shower, separate Garden Tub, dual-vanity Sink, and a huge Walk-in Closet. The 3 guest Bedrooms are all generous in size as well. The Laundry Room is located upstairs as well for added convenience. Enjoy Outdoor Living on your choice of a charming covered Front Porch or relax on the rear Patio overlooking a fully fenced-in Backyard. Home features fresh interior paint throughout, and brand-new carpet in the guest Bedrooms. This home is move in ready and waiting for its new owner.
- Listing Status:
- Active
- Data Last Updated:
- October 9, 2026 at 6:17AM
- Listing Office:
- F.C. Tucker Company : 317-315-9860
- Listing Agent:
- Paul Bates : 317-315-9860
- MLS ID:
- 22116554

- Style: Traditional
- Other Structures: PatioCovered
- Parking: Attached
- General: TwoSlab
- HOA Amenities: InsuranceMaintenance390.0Annually
- Originating MLS: mibor
- School District: Westfield-Washington Schools
- County: Hamilton
- Zoning: Acreage .17Section 32Township 19Range 4AndoverSection 5Lot 148290632023052000015
- Fencing: Full
- Utilities: Cable AvailableSewer ConnectedWater Connected200+ Amp Service
- Water: Public
- Source: mibor
This listing courtesy of Paul Bates , F.C. Tucker Company
Monthly Payment
- Principal & Interest $
- Property Taxes $
- Home Insurance $
- VA Funding Fee $

 New - 1 day ago