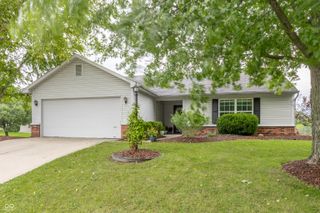
197 Derringer Avenue, Westfield, IN 46074
- 2 beds |
- 2 baths |
- 1,384 sqft
 Single-Family Home
  Built in 2024
  5,663sqft lot
 2 car garage
  $253/sqft
  Listed 10 days ago
Property Description
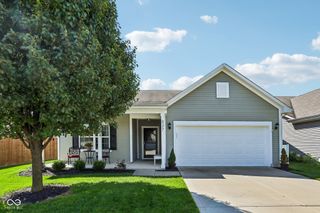
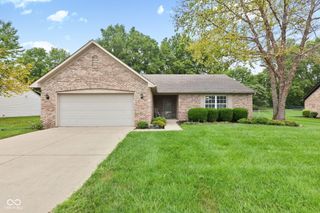
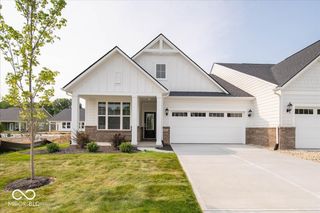
Enjoy low-maintenance living and resort-style amenities in Osborne Trails, Westfield's premier 55+ community. This beautifully maintained ranch offers an inviting open-concept design with a spacious great room that flows seamlessly into the kitchen and dining area, creating a comfortable space for both everyday living and entertaining. The kitchen features quartz countertops, a large center island with seating, stainless steel appliances, soft-close cabinetry, and plenty of workspace and storage. Fresh, professionally completed interior paint gives the home a bright, move-in-ready feel throughout. The spacious primary suite offers a private retreat with a walk-in closet and en-suite bath featuring dual vanities and a walk-in shower. A second bedroom provides comfortable guest accommodations, while the additional flex space offers versatility for a home office, den, or hobby room. Step outside to the covered patio for an easy extension of the living space and a relaxing place to enjoy the outdoors. Additional conveniences include a water softener and new LG washer and dryer that remain with the home. Best of all, Osborne Trails offers a true active-adult lifestyle centered around The Retreat, a 9,000 sq. ft. clubhouse with a resort-style pool, fitness center, gathering and activity spaces, pickleball and tennis courts, along with miles of walking and biking trails, scenic ponds and an active calendar of resident events. Enjoy the freedom of a low-maintenance home while taking advantage of everything this exceptional Westfield community has to offer. All furniture is negotiable.
- Listing Status:
- Active
- Data Last Updated:
- August 24, 2026 at 3:20AM
- Listing Office:
- Trueblood Real Estate : 317-800-4950
- Listing Agent:
- Lee Skiles : 317-800-4950
- MLS ID:
- 22119317

- General: Smart Lock(s)
- Style: Traditional
- Other Structures: Covered
- Parking: Attached
- General: OneSlab
- HOA Amenities: ClubhouseFitness CenterLandscapingMaintenanceMaintenance GroundsMeeting RoomPickleball Court(s)Pond SeasonalPoolTennis Court(s)Trail(s)Exercise CourseInsuranceManagementSnow RemovalAssociation Home OwnersClubhouseEntrance CommonExercise RoomInsuranceIrrigationLawncareMaintenance GroundsMaintenancePickleball CourtManagementSnow RemovalTennis Court(s)Walking Trails290.0Monthly
- Originating MLS: mibor
- School District: Westfield-Washington Schools
- County: Hamilton
- Zoning: Acreage .13Section 23Township 19Range 3Osborne TrailsSection 13Lot 619290523018042000015
- Utilities: Cable AvailableElectricity ConnectedNatural Gas ConnectedSewer ConnectedWater Connected
- Water: Public
- Source: mibor
This listing courtesy of Lee Skiles , Trueblood Real Estate
Monthly Payment
- Principal & Interest $
- Property Taxes $
- Home Insurance $
- VA Funding Fee $

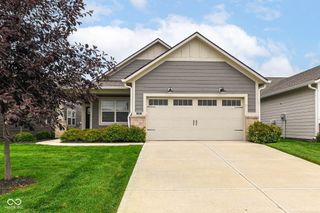
 New - 2 days ago