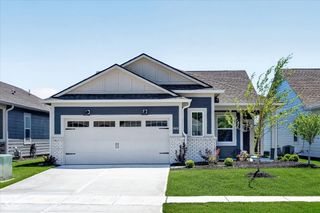
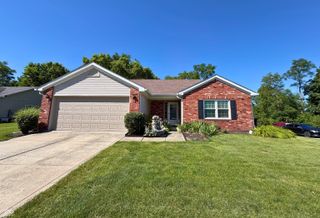
20075 Baird Way, Westfield, IN 46074
- 3 beds |
- 2 baths |
- 1,670 sqft
 Single-Family Home
  Built in 2023
  10,019sqft lot
 2 car garage
  $249/sqft
  Listed 1 month ago
Property Description
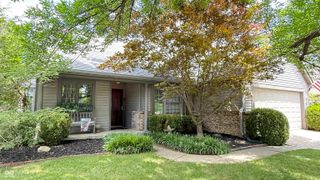
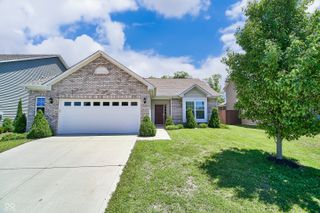
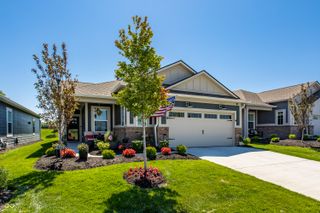
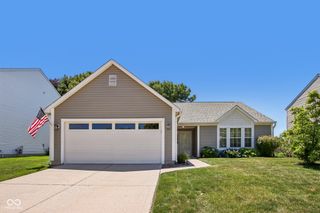
Discover the epitome of low maintenance living in this attractive ranch style home in Osborne Trails! The heart of this home is its open-plan kitchen, seamlessly flowing into a great room and dining room. The kitchen features sleek stainless steel appliances, a large center island with a breakfast bar, and a walk in pantry and ample cabinetry for storage. The great room has surround sound, and a cozy gas fireplace for cooler evenings. The dining area affords plenty of room for a full sized dining table. The home offers 3 well-appointed bedrooms, with one currently being used as an office, and two full bathrooms. The primary bathroom features a double vanity and a tiled walk-in shower for a spa-like experience. Additional features include a dedicated laundry room with added cabinets, that is adjacent to the primary closet - which has custom shelving courtesy of Closet by Design. You will find plantation shutters throughout the entire house and garage. The beautiful front porch and back patio have epoxy flooring, ceiling fans, and are so peaceful to relax on. Attached 2 stall garage with extra storage space has an epoxy floor, as well as a running gas line with heater for those who may need a heated work area. The home sits on a large corner lot, has only one side neighbor, no houses in front of it, and is only blocks away from the neighborhood's 2nd pool and clubhouse. Home feels like new - and is in a great Westfield location!
- Listing Status:
- Pending
- Data Last Updated:
- July 6, 2026 at 7:17AM
- Listing Office:
- Carpenter, REALTORS® : 317-965-6504
- Listing Agent:
- Pam Lorts : 317-965-6504
- MLS ID:
- 22104675

- General: Attic AccessBreakfast BarKitchen IslandPaddle FanHi-Speed Internet AvailblPantrySmart ThermostatWired for SoundWalk-In Closet(s)Wood Work Painted
- Appliances: DishwasherDisposalExhaust FanMicroHoodGas OvenRefrigerator
- Laundry: In UnitLaundry Room
- A/C: Central Air
- Heating: Natural Gas
- Fireplace: Family RoomFireplaces: 1
- General: Sprinkler System
- Style: Ranch
- Other Structures: PatioCovered
- Parking: Attached
- General: OneSlab
- HOA Amenities: ClubhouseFitness CenterPoolSport CourtTennis Court(s)Trail(s)ClubhouseEntrance CommonInsuranceIrrigationLawncareMaintenanceManagementSnow RemovalWalking Trails290.0Monthly
- Originating MLS: mibor
- School District: Westfield-Washington Schools
- County: Hamilton
- Zoning: Acreage .23Section 22Township 19Range 3Osborne TrailsSection 8Lot 341Irregular Shape290522008057000015
- Utilities: Cable AvailableElectricity ConnectedNatural Gas ConnectedSewer ConnectedWater Connected200+ Amp Service
- Water: Public
- Source: mibor
This listing courtesy of Pam Lorts , Carpenter, REALTORS®
Monthly Payment
- Principal & Interest $
- Property Taxes $
- Home Insurance $
- VA Funding Fee $