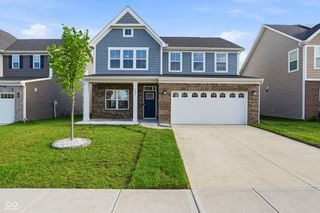
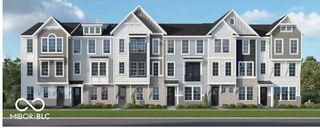
20235 Atchison Way, Westfield, IN 46074
- 3 beds |
- 2 baths |
- 2,443 sqft
 Single-Family Home
  Built in 2023
  7,841sqft lot
 2 car garage
  $192/sqft
  Listed 1 month ago
Property Description
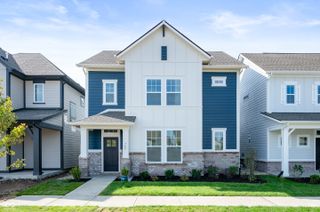
RATE BUY DOWN OF $5,000! Lawn Care, Pickleball, Dog Park, Playground, Pond, Pool, and Trails Included! This attractive like new home built in 2023 and spanning 2443 square feet, offers a fresh and modern foundation for your ideal lifestyle. The heart of this home is its open-plan kitchen, seamlessly connecting to the living room. Culinary enthusiasts will appreciate the double oven and a well-appointed island, featuring an integrated sink, perfect for both meal preparation and casual gatherings. Retreat to comfort in one of the three thoughtfully designed bedrooms. The two full bathrooms are designed for ease, with one offering a double vanity and a spacious walk-in shower. Beyond the interiors, a great room provides versatile living space, complemented by a dedicated laundry room for convenience. Large bonus room upstairs for extra space. An attached garage offers practical storage and parking solutions. Step outside to enjoy the patio lined with mature trees and privacy, featuring a covered section for year-round enjoyment, and a welcoming porch. With no mowing required, a 10 Year Home Builder Warranty in place, what's not to love about this beautiful home with plenty to do! Schedule your private showing today!
- Listing Status:
- Active
- Data Last Updated:
- July 6, 2026 at 12:17PM
- Listing Office:
- FULL CANOPY REAL ESTATE, LLC : 317-364-2955
- Listing Agent:
- Adam Barlow : 317-364-2955
- MLS ID:
- 22106129

- Style: Ranch
- Other Structures: Covered
- Parking: Attached
- General: One Leveland + LoftSlab
- HOA Amenities: ClubhouseDog ParkLandscapingParkPickleball Court(s)PlaygroundPoolSnow RemovalTennis Court(s)Trail(s)ClubhouseEntrance CommonIrrigationLawncareParkPlaygroundPickleball CourtSnow RemovalTennis Court(s)Walking Trails562.0Quarterly
- Originating MLS: mibor
- School District: Westfield-Washington Schools
- County: Hamilton
- Zoning: Acreage .18Section 23Township 19Range 3Monon CornerSection 2Lot 20Irregular Shape290523007002000015
- Water: Public
- Source: mibor
This listing courtesy of Adam Barlow , FULL CANOPY REAL ESTATE, LLC
Monthly Payment
- Principal & Interest $
- Property Taxes $
- Home Insurance $
- VA Funding Fee $