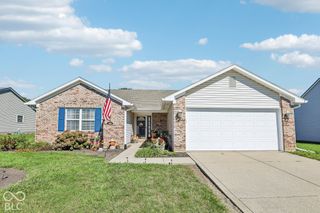
214 E Pine Ridge Drive, Westfield, IN 46074
- 3 beds |
- 2 baths |
- 1,732 sqft
 Single-Family Home
  Built in 1998
  7,841sqft lot
 2 car garage
  $193/sqft
  Listed 21 hours ago
Property Description
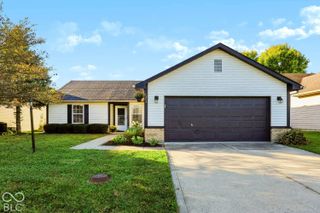
Welcome home to this beautifully updated 3-bedroom, 2-bath brick-front ranch! Situated in the top-rated Westfield Washington School district, this home combines major updates, open-concept living, and an unbeatable location at an accessible price point. The entry features a bright front flex room, ideal for a home office or formal sitting room. The main living area boasts soaring vaulted ceilings, a central wood-burning fireplace, and a skylight that floods the space with natural light. Turn-key finishes include brand-new, neutral paint (2026) and updated, scratch-resistant Luxury Vinyl Plank (LVP) flooring throughout the entire home. The kitchen offers solid wood cabinetry, updated overhead lighting, an open flow to the living room, and all appliances stay. Down the hall, the massive 15' x 25' primary retreat features a walk-in closet and a fully renovated en-suite bath (2024) with a custom-tiled walk-in shower and a sleek white quartz vanity. The secondary full bath was also beautifully refreshed (2024) with classic subway tile and shiplap accents. Step through the rear sliding doors to a brand-new custom stamped concrete patio (2026), perfect for outdoor dining. HIGHLIGHTS INCLUDE: Fully fenced backyard with a large storage shed - Included backyard swing set ready for summer fun - Exceptionally low HOA fee of just ~$15/month - Central air and updated mechanics. UNBEATABLE LOCATION Located just 7 minutes from the Grand Park Sports Campus and new local dining hotspots. Quick highway access puts downtown Indianapolis under 40 minutes away. Schedule your private showing today before this weekend's open house!
- Listing Status:
- Active
- Data Last Updated:
- October 9, 2026 at 2:20AM
- Listing Office:
- eXp Realty, LLC : 463-293-5925
- Listing Agent:
- Nick Ohrn : 463-293-5925
- MLS ID:
- 22130676

- General: Barn Mini
- Style: Ranch
- Other Structures: DeckPatio
- Parking: Attached
- Windows: Vinyl Windows
- General: OneSlab
- HOA Amenities: Maintenance215.0Annually
- Originating MLS: mibor
- School District: Westfield-Washington Schools
- County: Hamilton
- Zoning: Acreage .18Section 2Township 18Range 3Pine RidgeSection 4Lot 51Irregular Shape290902006001000015
- Fencing: FullPrivacy
- Water: Public
- Source: mibor
This listing courtesy of Nick Ohrn , eXp Realty, LLC
Monthly Payment
- Principal & Interest $
- Property Taxes $
- Home Insurance $
- VA Funding Fee $

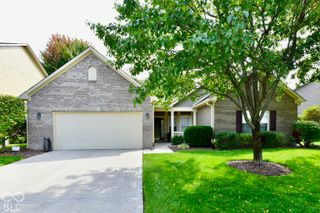
 New - 21 hours ago