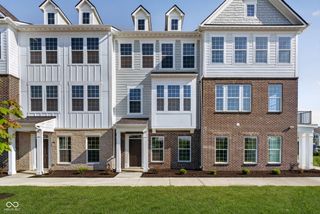
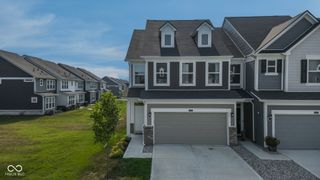
3521 Brampton Lane, Westfield, IN 46074
- 3 beds |
- 4 baths |
- 2,210 sqft
 Town Home
  Built in 2019
  2,614sqft lot
 2 car garage
  $162/sqft
  Listed 19 days ago
Property Description
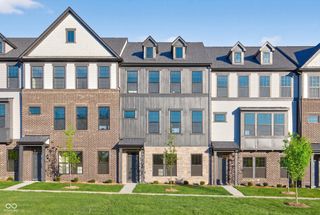
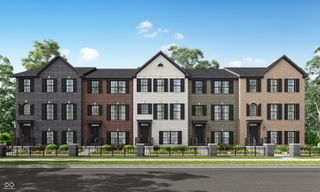
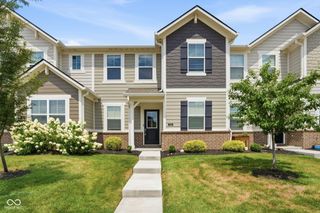
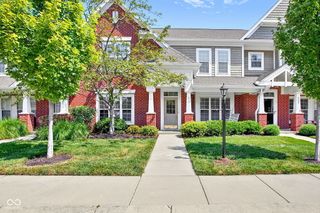
Welcome home to this beautiful 3 bed, 2 full and 2 half bath end-unit townhome in popular Suffolk at Oak Manor! Thoughtfully designed for every day, low-maintenance living, you'll be welcomed by a stunning 2-story foyer leading to a versatile lower level-perfect for a living space or home office, and complete with a half bath. Continue up to the main level, where you'll find an open-concept layout and bright kitchen, boasting a large island with extra barstool seating, quartz countertops, subway tile backsplash, and stainless steel appliances. Kitchen opens to an eat-in dining area, living space and deck, perfect for summer grilling and enjoying a morning cup of coffee. Main level also features an extra bonus area that can be used as a sitting room, den or work-from-home space. On the upper level, you'll find all three bedrooms, including the primary ensuite, which offers a walk-in closet, huge shower with bench, and double vanity. Two additional bedrooms with an adjacent full bathroom include a tub/shower combo and quartz vanity. Spacious laundry room is also conveniently located upstairs. Attached 2 car garage. Whole unit painted in 2026. Award-winning Westfield schools. Don't miss the neighborhood amenities- large community pool, clubhouse and exercise facility, all included in your HOA! Enjoy walking distance to shops, dining and Midland Trace Trail, plus easy access to downtown Westfield and US-31. Don't miss your chance to make this move-in-ready townhome yours!
- Listing Status:
- Active
- Data Last Updated:
- July 28, 2026 at 2:17PM
- Listing Office:
- @properties : 317-402-0973
- Listing Agent:
- Erin Weaver : 317-402-0973
- MLS ID:
- 22113002

- General: BalconySprinkler System
- Style: Traditional
- Other Structures: Deck
- Parking: Attached
- General: Three Or MoreSlab
- HOA Amenities: PoolClubhouseExercise CourseFitness CenterCoin LaundryLaundryMaintenanceManagementSnow RemovalAssociation Home OwnersClubhouseExercise RoomIrrigationLaundry Connection In UnitLawncareMaintenanceManagementSnow Removal185.0Monthly
- Originating MLS: mibor
- School District: Westfield-Washington Schools
- County: Hamilton
- Zoning: Acreage .06Section 5Township 18Range 4Suffolk At Oak ManorLot 1001291005025105000015
- Utilities: Cable Available
- Water: Public
- Source: mibor
This listing courtesy of Erin Weaver , @properties
Monthly Payment
- Principal & Interest $
- Property Taxes $
- Home Insurance $
- VA Funding Fee $