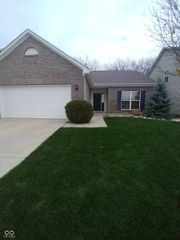
4215 Tarpon Bay Drive, Westfield, IN 46062
- 3 beds |
- 2 baths |
- 1,410 sqft
 Rental
  Built in 2000
  10,454sqft lot
 2 car garage
  $2/sqft
  Listed 10 days ago
Property Description
Do not hesitate on this Westfield ranch as it will not last long! This property has an updated kitchen with newer appliances as well as hard surfaced flooring throughout for easy maintenance. The home features 3 spacious bedrooms and 2 full bathrooms for added convenience. The large fenced in backyard offers plenty of room for occupants to relax or host guests. As if the pristine house is not enough you will be located within minutes of all of the shops, restaurants and other attractions that Westfield has to offer! (The shed will not be accessible to tenants) All residents will be enrolled in a Resident Benefits Package (RBP) and these packages range from $45 - $55 per month and include benefits such as liability insurance, credit building to help boost the resident's credit score with timely rent payments, up to $1M Identity Theft Protection, HVAC air filter delivery (for applicable properties), move-in concierge service making utility connection and home service setup a breeze during your move-in, our best-in-class resident rewards program, on-demand pest control, and much more! More details upon application. This home comes with high speed internet up to 1 Gig at an exclusive group rate of $69.00, and includes 24/7 premium support and setup to help get you connected at move-in
- Listing Status:
- Active
- Data Last Updated:
- October 9, 2026 at 7:17AM
- Listing Office:
- Wilmoth Group : 317-842-3400
- Listing Agent:
- Maxwell Richter : 317-842-3400
- MLS ID:
- 22128860

- General: Fire PitStorage Shed
- Style: Traditional
- Other Structures: DeckCovered
- Parking: Attached
- General: OneSlab
- HOA Amenities: Entrance CommonMaintenanceParkPlaygroundSnow Removal250.0Annually
- Originating MLS: mibor
- School District: Westfield-Washington Schools
- County: Hamilton
- Zoning: Acreage .24Section 32Township 19Range 4Sandpiper LakesSection 2Lot 217290632401048000015
- Fencing: Full
- Utilities: Cable ConnectedNatural Gas Connected
- Water: Public
- Source: mibor
This listing courtesy of Maxwell Richter , Wilmoth Group