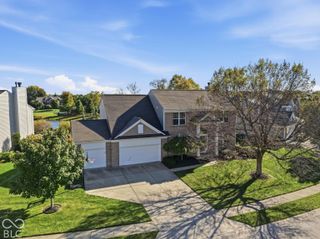
505 Tess Boulevard, Westfield, IN 46074
- 5 beds |
- 4 baths |
- 3,146 sqft
 Single-Family Home
  Built in 2025
  10,019sqft lot
 3 car garage
  $176/sqft
  Listed 9 days ago
Property Description
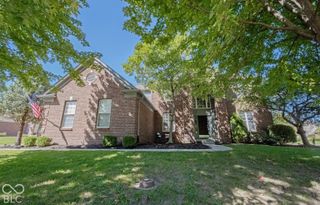
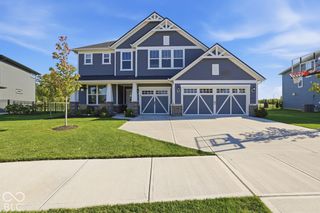
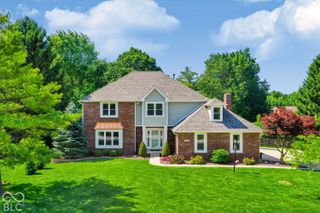
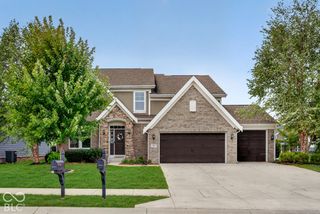
505 Tess Boulevard | Westfield Built in 2025 and maintained in pristine condition, 505 Tess Boulevard offers the ease of a nearly new home in an ideal Westfield location, just five minutes from Grand Park. With five bedrooms and three-and-a-half baths, the home is beautifully laid out with spaces that offer flexibility for everyday living, guests and extended family. A private main-level bedroom with its own full ensuite bath creates a true guest or in-law suite, while the open kitchen, dining and living areas bring the heart of the home together. The kitchen is bright and polished with 42-inch white cabinetry, quartz countertops, tiled backsplash, stainless appliances, gas range and wall oven. Wide plank LVP flooring carries throughout the main living areas, complemented by abundant natural light and a fresh, neutral interior. Upstairs, the spacious primary suite and additional bedrooms are joined by a second family/bonus area, providing another comfortable living space for movie nights, homework, a playroom or simply room to spread out. Outside, a 14' x 14' concrete patio extends the living space to the backyard, with a new fence already paid for and scheduled for installation. A three-car garage adds valuable parking, storage and everyday functionality. With its pristine condition, five-bedroom floor plan and proximity to Grand Park and all that Westfield has to offer, 505 Tess Boulevard is an appealing option for a primary residence while also offering compelling potential as a rental investment.
- Listing Status:
- Active
- Data Last Updated:
- October 9, 2026 at 3:18AM
- Listing Office:
- Engel & Volkers : 317-797-2574
- Listing Agent:
- Jeanna Chandler : 317-797-2574
- MLS ID:
- 22128369

- Style: Traditional
- Other Structures: PatioCovered
- Parking: Attached
- General: TwoSlab
- HOA Amenities: Entrance CommonMaintenanceSnow RemovalTrash700.0Annually
- Originating MLS: mibor
- School District: Westfield-Washington Schools
- County: Hamilton
- Zoning: Acreage .23Section 34Township 19Range 3Somerset WestSection 1Lot 136Irregular Shape290534021066000015
- View: NeighborhoodView
- Water: Public
- Source: mibor
This listing courtesy of Jeanna Chandler , Engel & Volkers
Monthly Payment
- Principal & Interest $
- Property Taxes $
- Home Insurance $
- VA Funding Fee $

 New - 22 hours ago