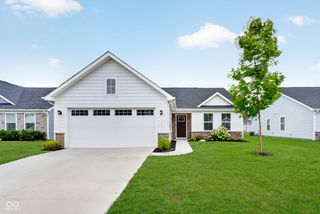
617 E Quail Ridge Drive, Westfield, IN 46074
- 3 beds |
- 2 baths |
- 1,704 sqft
 Single-Family Home
  Built in 1997
  0.28acre lot
 2 car garage
  $235/sqft
  Listed 5 days ago
Property Description
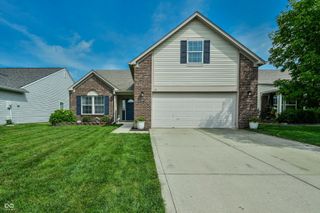
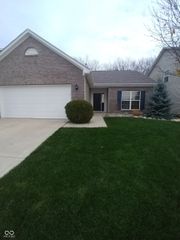
Step inside and fall in love with this beautifully updated ranch in the heart of Westfield! Welcome to 617 E Quail Ridge Drive, where comfort, style, and thoughtful upgrades come together in a truly move-in-ready 3-bedroom, 2-bath home offering 1,704 square feet of inviting living space. The heart of the home is the updated kitchen featuring granite countertops, newer cabinetry and appliances, a stylish backsplash, and a functional island that opens seamlessly to the living room with vaulted ceilings for an expansive feel. Newer LVP flooring, carpet, fresh paint, and modern black hardware give the home a clean, updated feel, while the living room fireplace adds the perfect touch of warmth and character. The owner's suite offers a spacious fully renovated bathroom with a large vanity, tile shower, and a walk-in closet. Additional recent improvements include a new water softener and a new garage door, motor, and rails. A new heat pump installed in 2025 provides added peace of mind. Outside, you'll find an inviting space designed for relaxing and entertaining with a renovated patio and concrete, shade structure, fire pit, and outdoor dining area, and plenty of yard space including a fully fenced backyard. If outside isn't your thing, you can enjoy the sunroom which provides a nice place to relax. A newer front door, storm door, exterior lighting, and landscaping add to the home's curb appeal. With major updates already completed inside and out, this well-maintained Westfield ranch offers the convenience of single-level living and is truly ready for its next owner!
- Listing Status:
- Active
- Data Last Updated:
- August 24, 2026 at 2:17AM
- Listing Office:
- F.C. Tucker Company : 317-727-8873
- Listing Agent:
- Craig Bowen : 317-727-8873
- MLS ID:
- 22120508

- General: Storage Shed
- Style: ContemporaryRanch
- Other Structures: PorchGlass EnclosedPatioCovered
- Parking: Attached
- General: OnePoured Concrete
- HOA Amenities: MaintenanceNature AreaParkPlaygroundSnow Removal300.0Annually
- Originating MLS: mibor
- School District: Westfield-Washington Schools
- County: Hamilton
- Zoning: Acreage .28Section 2Township 18Range 3Quail RidgeSection 1Lot 127290902002030000015
- Utilities: Natural Gas Connected200+ Amp Service
- Water: Public
- Source: mibor
This listing courtesy of Craig Bowen , F.C. Tucker Company
Monthly Payment
- Principal & Interest $
- Property Taxes $
- Home Insurance $
- VA Funding Fee $

 New - 2 days ago