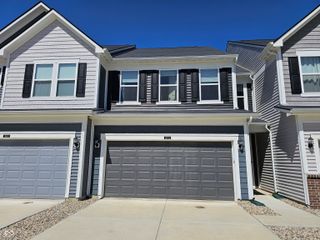
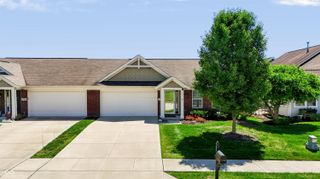
660 Sawtooth Street, Westfield, IN 46074
- 2 beds |
- 2 baths |
- 1,602 sqft
 Condominium
  Built in 2007
  1,742sqft lot
 2 car garage
  $193/sqft
  Listed 6 days ago
Property Description
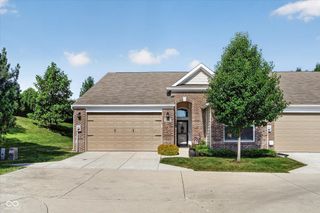
Discover the allure of 660 Sawtooth ST, a meticulously maintained condominium in Westfield, In this 1602 square foot single-story ranch-style residence offers an exceptional living experience, complemented by many desired features. The heart of this home is an open-plan kitchen, seamlessly integrating with the living room. It features matching black appliances, water softener and washer/dryer, a convenient island, and a practical peninsula, perfect for both casual meals and entertaining. Retreat to a thoughtfully designed bathroom featuring a double vanity and a spacious walk-in shower, offering a serene start or end to your day. Beyond the main living spaces, this property includes a dedicated laundry room for convenience. Enjoy the outdoors from a covered patio, or a welcoming porch, each providing a distinct space for relaxation or social gatherings. An attached garage adds to the ease of living. This property presents a compelling opportunity for sophisticated, low-maintenance living.
- Listing Status:
- Active
- Data Last Updated:
- July 28, 2026 at 2:17PM
- Listing Office:
- Highgarden Real Estate : 317-483-0767
- Listing Agent:
- Lori Davis Smith : 317-483-0767
- MLS ID:
- 22115673

- Style: Ranch
- Other Structures: PatioCovered
- Parking: Attached
- General: OneSlab
- HOA Amenities: InsuranceMaintenance GroundsMaintenanceManagementSnow RemovalTrashEntrance CommonInsuranceLawncareMaintenance GroundsMaintenanceManagementSnow RemovalTrash274.0Monthly
- Originating MLS: mibor
- School District: Westfield-Washington Schools
- County: Hamilton
- Zoning: Acreage .00Section 2Township 18Range 3Oaks CondominiumSquare Feet (Condo) 1907.00Building 23Unit 2301% Of Co290902040001000015
- Water: Public
- Source: mibor
This listing courtesy of Lori Davis Smith , Highgarden Real Estate
Monthly Payment
- Principal & Interest $
- Property Taxes $
- Home Insurance $
- VA Funding Fee $