784 N 625 E, Westville, IN 46391
- 3 beds |
- 2 baths |
- 1,612 sqft
 Single-Family Home
  Built in 1876
  3.4acre lot
 —— car garage
  $155/sqft
  Listed 2 months ago
Property Description
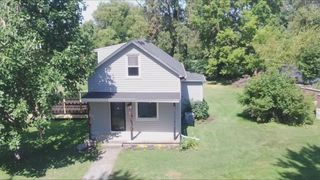
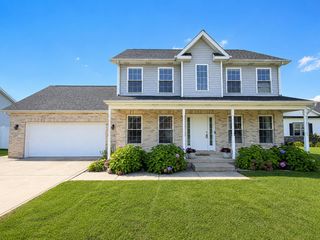
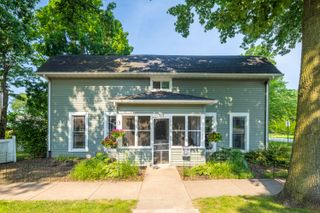
LOCATION, LOCATION, LOCATION! Duneland Schools! NEW Water heater & Central Air has New Condenser! 3.4 ACRES Fenced! Low taxes! This home has hardwood floors under the current flooring on Main Level! There are Built in's and hidden storage! Main Floor has a foyer with beautiful staircase. Living room, Dining Room (open to each other) Country Kitchen. Full Bath. Laundry /Mudd room with it's own entrance too. And back staircase to upper level. Upper level has a full bath and 3 bedrooms (1 of which is not used as 2nd Kitchen for related living area.) Huge Walk in Closet upstairs for bedrooms. 150 Year old homes had central closet's, just fyi. Then there is a staircase going up to the attic, which is finish-able! 700 extra possible sqft. Basement is waterproofed. Michigan basement with plenty of storage... and Not spooky. Home with Good bones... needs some TLC. Yes the exterior needs painting, but the roof is only 6 years old and basement has been waterproofed! There is a 2 car carport. TWO wells... One normal, one is for emergencies with hand pump! Storage Shed too. Yes, this is a fixer upper. BUT the main components are good to go... Roof, Foundation, Basement waterproofed, Furnace, c/a, water heater, Septic and well are all ready for new buyer!
- Listing Status:
- Active
- Data Last Updated:
- September 22, 2026 at 8:21PM
- Listing Office:
- Monty Willis Team PC : (219) 464-4377
- Listing Agent:
- Mary Willis :
- MLS ID:
- 842450

- General: OtherStorageRain GuttersPrivate Yard
- Other Structures: Front PorchPatioCovered
- Parking: DetachedKitchen LevelGravelDrivewayAdditional ParkingOtherOff Street
- Windows: Aluminum FramesWood FramesDisplay Window(s)Blinds
- General: Two
- Originating MLS: nira
- School District: Duneland School Corporation
- County: Porter
- Zoning: PAR IN NW DESC DOC 2012-015123 25-36-5 DITCH 3.40AC640725100011000005
- View: MeadowTrees/WoodsRuralNeighborhood
- Fencing: Chain LinkFenced
- Utilities: Cable ConnectedNatural Gas Connected200+ Amp Service
- Water: Well
- Sewer: None
- Source: nira
This listing courtesy of Mary Willis , Monty Willis Team PC
Monthly Payment
- Principal & Interest $
- Property Taxes $
- Home Insurance $
- VA Funding Fee $