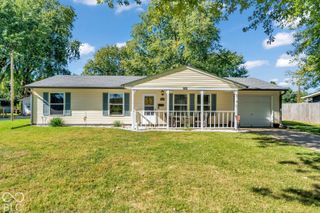
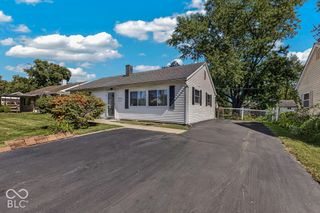
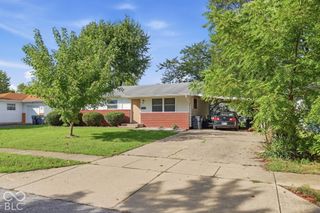
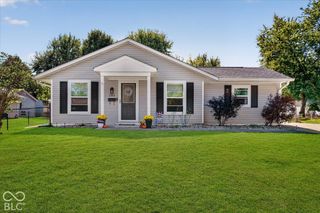
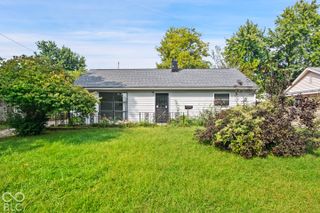
1021 Eastlawn Drive, Whiteland, IN 46184
- 3 beds |
- 1 bath |
- 950 sqft
 Single-Family Home
  Built in 1971
  7,841sqft lot
 1 car garage
  $226/sqft
  Listed 7 days ago
Property Description
Discover the potential of 1021 Eastlawn Dr. in New Whiteland, IN-a charming singlefamily home built in 1971 that's ready for your personal touch. This 950squarefoot residence sits on a generous 7,754squarefoot lot, offering both comfort and room to grow. Inside, the home features three wellsized bedrooms, providing plenty of private space for rest and retreat. A full bathroom serves the household with everyday convenience. The singlestory layout ensures easy accessibility and a smooth, connected flow throughout the living areas. Outdoors, this property truly shines. A fully fenced garden makes it a dream for anyone who loves to grow, cultivate, and spend time in nature. After a productive day tending the garden, unwind in the aboveground pool, perfect for relaxing and enjoying warm Indiana days. This home presents a wonderful opportunity to customize, update, and create the lifestyle you've envisioned. Whether you're a firsttime buyer, a downsizer, or someone eager to craft a personalized living space, 1021 Eastlawn Dr. offers the foundation to make it your own.
- Listing Status:
- Active
- Data Last Updated:
- October 8, 2026 at 11:20PM
- Listing Office:
- Bennett Realty : 317-665-1085
- Listing Agent:
- Shelby Stephens : 317-665-1085
- MLS ID:
- 22129222

- General: Barn MiniStorage ShedFire Pit
- Style: Ranch
- Other Structures: Patio
- Pool: Above GroundOutdoor PoolPool CoverFenced
- Parking: Attached
- Windows: Low-Emissivity WindowsVinyl Windows
- General: OneSlab
- Originating MLS: mibor
- School District: Clark-Pleasant Community Sch Corp
- County: Johnson
- Zoning: 10th Sub Div Lot 82410516034057000027
- Fencing: Full
- Utilities: Cable Available
- Water: Public
- Source: mibor
This listing courtesy of Shelby Stephens , Bennett Realty
Monthly Payment
- Principal & Interest $
- Property Taxes $
- Home Insurance $
- VA Funding Fee $

 New - 19 hours ago