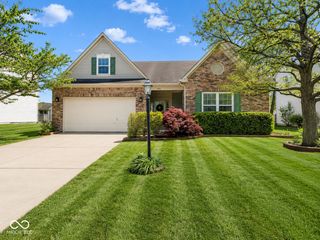
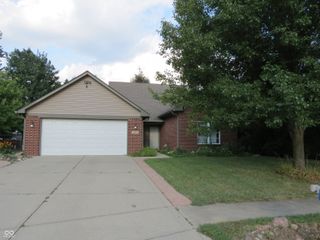
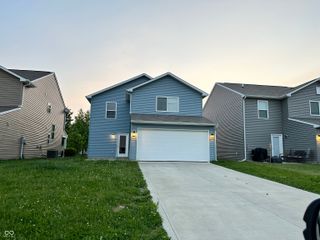
259 Forum Drive, Whiteland, IN 46184
- 4 beds |
- 2 baths |
- 1,824 sqft
 Single-Family Home
  Built in 1978
  0.26acre lot
 2 car garage
  $145/sqft
  Listed 19 days ago
Property Description
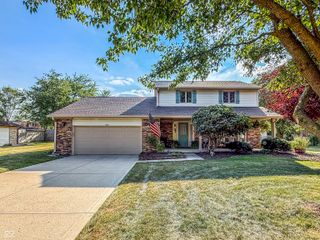
Discover this charming 4-bedroom, 1.5-bath Cape Cod in the heart of Whiteland! From the moment you arrive, you'll appreciate the inviting new covered front porch, beautifully accented with cedar trim. Inside, you'll find plenty of space and numerous updates throughout. The refreshed kitchen features stainless steel appliances, updated cabinetry, beautiful countertops, and a classic subway tile backsplash. The spacious primary bedroom is located upstairs and includes its own private half bath. Tucked beneath the staircase is a cozy nook that would make the perfect reading corner, play space, or even a comfortable spot for your furry friend. Step outside to enjoy the large patio overlooking the fully fenced backyard-ideal for entertaining, relaxing, or letting pets play. A standout feature is the detached 20' x 20' garage with an additional 8' x 8' bump-out, finished with beautiful wood trim and offering endless possibilities as a workshop, hobby space, or man cave. Garden enthusiasts will love the abundance of mature fruit trees and plants, including two cherry trees, three plum trees, two peach trees, one apple tree, three grapevines, and two berry bushes. Additional updates include all new windows and doors, plus a new roof and gutters installed in 2023. Baseboard heat provides a convenient backup heating source. With no HOA, great schools nearby, and so much to offer, this home is ready for its next owner to add their personal style and make it their own.
- Listing Status:
- Active
- Data Last Updated:
- July 27, 2026 at 5:19AM
- Listing Office:
- Your Home Team : 317-281-7996
- Listing Agent:
- Corina Jones : 317-281-7996
- MLS ID:
- 22112926

- Style: Cape Cod
- Other Structures: PatioCovered
- Parking: AttachedDetached
- General: TwoSlab
- Originating MLS: mibor
- School District: Clark-Pleasant Community Sch Corp
- County: Johnson
- Zoning: Springhill 3rd Sec Lot 158410527023043000028
- Water: Public
- Source: mibor
This listing courtesy of Corina Jones , Your Home Team
Monthly Payment
- Principal & Interest $
- Property Taxes $
- Home Insurance $
- VA Funding Fee $

 New - 3 days ago