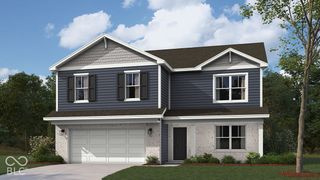
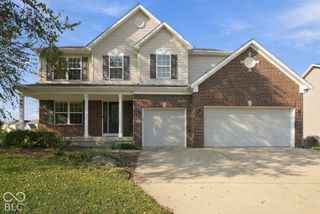
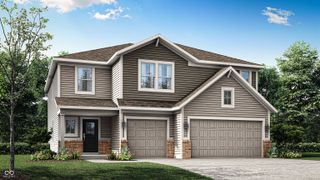
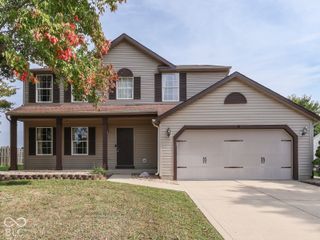
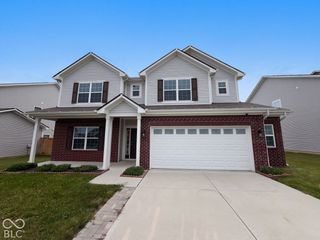
3304 Hurst Street, Whiteland, IN 46184
- 4 beds |
- 4 baths |
- 3,250 sqft
 Single-Family Home
  Built in 2010
  0.25acre lot
 2 car garage
  $117/sqft
  Listed 16 days ago
Property Description
Stunning, move-in ready home offering 3,250 sq. ft. of flexible living space with 4 bedrooms (potential 5th), 3.5 bathrooms, a den, loft, sunroom, and dedicated office. Enjoy peace of mind with major recent updates, including brand-new flooring throughout, brand-new appliances, a new HVAC system, and a new water heater. The main level features a welcoming family room, formal living and dining rooms, a breakfast nook, a large pantry, and a versatile bonus room ideal for a home office, craft room, or playroom. Upstairs, discover a spacious loft, convenient laundry room, and a massive primary suite complete with two walk-in closets and an en-suite bath featuring a stall shower, separate tub, and private water closet. A large second bedroom also includes its own private en-suite bathroom. Step outside to an expanded lot with a longer driveway, a brand-new oversized paver patio, and a newly installed fully fenced yard overlooking peaceful open farm fields. Perfectly located near grocery stores, schools, and community parks. Don't miss the Open House this Saturday, September 26 from Noon to 2:00 PM, or schedule your private showing today!
- Listing Status:
- Active
- Data Last Updated:
- October 9, 2026 at 12:19AM
- Listing Office:
- eXp Realty, LLC : 317-420-5296
- Listing Agent:
- Taylor Ballinger : 317-420-5296
- MLS ID:
- 22127430

- Style: Traditional
- Other Structures: Patio
- Parking: AttachedGarage Door Opener
- Windows: Screens
- General: TwoPoured Concrete
- HOA Amenities: ParkPlaygroundSnow Removal230.0Annually
- Originating MLS: mibor
- School District: Clark-Pleasant Community Sch Corp
- County: Johnson
- Zoning: Timber ValleyLot 223Block 3410518014131000030
- Fencing: Full
- Utilities: Cable AvailableCable ConnectedElectricity ConnectedNatural Gas ConnectedSewer ConnectedWater Connected
- Water: Public
- Source: mibor
This listing courtesy of Taylor Ballinger , eXp Realty, LLC
Monthly Payment
- Principal & Interest $
- Property Taxes $
- Home Insurance $
- VA Funding Fee $

 New - 2 days ago