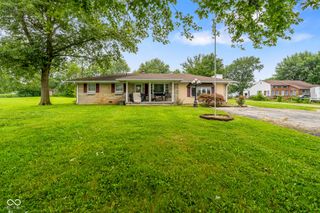
47 Brookside Drive, Whiteland, IN 46184
- 3 beds |
- 1 bath |
- 1,412 sqft
 Single-Family Home
  Built in 1956
  8,712sqft lot
 1 car garage
  $166/sqft
  Listed 10 days ago
Property Description
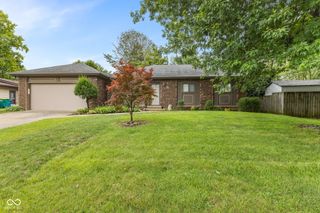
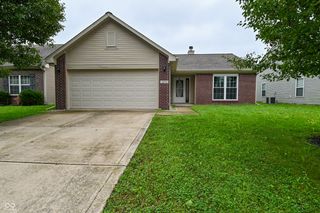
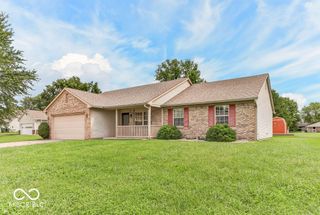
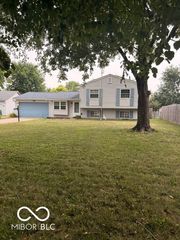
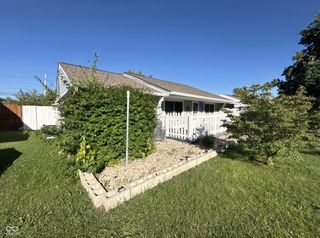
Welcome home to this charming 3-bedroom, 1-bath home offering a comfortable open layout and thoughtful updates throughout. The updated kitchen features stainless steel appliances, granite countertops, and a center island, opening directly to the living room for an easy flow that's perfect for everyday living and entertaining. The living room features a vaulted ceiling, creating an open and spacious feel. The split-bedroom floorplan provides added privacy, while the large primary bedroom offers a walk-in closet and an attached home office, creating the perfect setup for working from home, a study, or a quiet flex space. Updated vinyl windows add to the home's appeal and efficiency. Step outside to enjoy the large rear deck, providing plenty of space for grilling, entertaining, or relaxing while overlooking the backyard. A 1-car garage adds convenient parking and additional storage. With its updated kitchen, vaulted living room, spacious primary suite, dedicated home office, and inviting outdoor living space, this home offers a great combination of comfort, functionality, and value.
- Listing Status:
- Active
- Data Last Updated:
- August 23, 2026 at 11:17PM
- Listing Office:
- Matlock Realty Group : 317-910-6493
- Listing Agent:
- Beau Matlock : 317-910-6493
- MLS ID:
- 22119912

- General: Barn MiniStorage Shed
- Style: Ranch
- Parking: Attached
- General: OnePoured ConcreteCrawl Space
- Originating MLS: mibor
- School District: Clark-Pleasant Community Sch Corp
- County: Johnson
- Zoning: 4th Sub Lot 258 S21 T13 R4410521032097000027
- View: Trees/WoodsView
- Fencing: Partial
- Utilities: Cable AvailableNatural Gas Connected
- Water: Public
- Source: mibor
This listing courtesy of Beau Matlock , Matlock Realty Group
Monthly Payment
- Principal & Interest $
- Property Taxes $
- Home Insurance $
- VA Funding Fee $

 New - 3 days ago