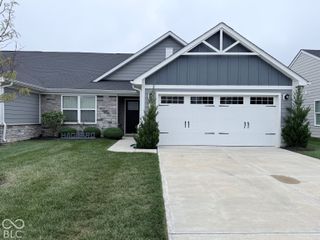
71 Varner Drive, Whiteland, IN 46184
- 3 beds |
- 2 baths |
- 1,270 sqft
 Single-Family Home
  Built in 2023
  9,148sqft lot
 2 car garage
  $236/sqft
  Listed 3 days ago
Property Description
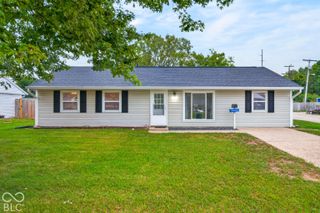
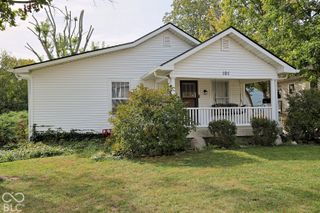
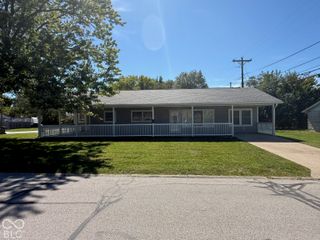
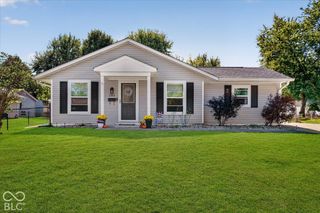
Why wait to build when this nearly new home is ready for you now? Located in Saddlebrook Farms North, this 2024 built ranch offers 1,270 square feet with 3 bedrooms, 2 full bathrooms, and a 2-car attached garage. The split bedroom floorplan makes great use of the space, whether you are looking for your first home, ready to downsize, or simply want something newer without the wait. The great room is the hub of the home with an open flow into the kitchen and breakfast nook. The kitchen keeps things simple and functional with quartz countertops, stainless steel appliances, breakfast bar, and pantry. Primary suite features a walk in closet and private bathroom with dual sinks and a step-in shower. Bedrooms two and three are located on the opposite side of the home and both offer ample closet space with a second full bathroom nearby. A hallway laundry closet keeps laundry convenient, while the utility room provides additional storage. Completed in 2024, this home gives you the opportunity to enjoy newer construction without starting from the ground up. Why wait to build or settle for an older home when this home is already here and ready for its next owner?
- Listing Status:
- Active
- Data Last Updated:
- October 9, 2026 at 1:20AM
- Listing Office:
- Weichert, Realtors-Tralee Prop : 317-614-5316
- Listing Agent:
- Ryan Moriarty : 317-614-5316
- MLS ID:
- 22129734

- Style: Ranch
- Other Structures: PatioCovered
- Parking: Attached
- Windows: Low-Emissivity WindowsVinyl Windows
- General: OneSlab
- HOA Amenities: MaintenanceTrail(s)MaintenanceWalking Trails500.0Annually
- Originating MLS: mibor
- School District: Clark-Pleasant Community Sch Corp
- County: Johnson
- Zoning: Saddlebrook Farms North Sec 1A Lot 120410522043023000028
- Water: Public
- Source: mibor
This listing courtesy of Ryan Moriarty , Weichert, Realtors-Tralee Prop
Monthly Payment
- Principal & Interest $
- Property Taxes $
- Home Insurance $
- VA Funding Fee $

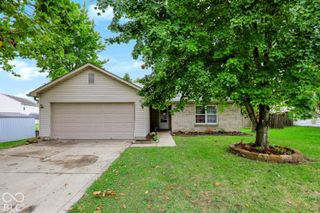
 New - 3 days ago