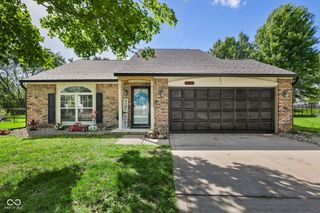
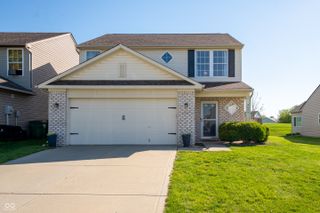
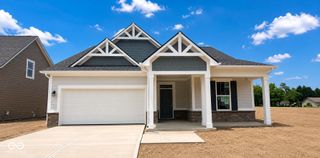
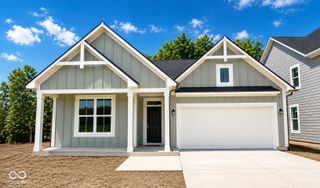
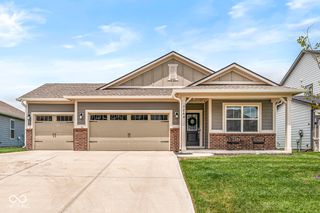
4166 Homestead Drive, Whitestown, IN 46075
- 2 beds |
- 2 baths |
- 1,707 sqft
 Single-Family Home
  Built in 2023
  0.26acre lot
 2 car garage
  $196/sqft
  Listed 11 days ago
Property Description
Don't miss this opportunity to live in a nearly new, accessible, and maintenance-free townhome. Accessible features include: no step entry, wide hallways, main floor living and accessible tub. Situated on a large, desirable corner lot, this home has elevated features from other similar homes and thoughtful design details. Inside, durable LVP flooring flows throughout, complemented by a versatile bonus space at the entry-perfect for a home office, media room, or playroom. The bright, open-concept living area is filled with natural light, custom top/down shades and an electric fireplace that efficiently warms the entire space, while the kitchen boasts a walk-in pantry and a spacious island with seating for four. Oven has an air fryer option included and all appliances are also two years old. Designed for maximum convenience, the garage entry leads directly into the laundry room, which connects seamlessly to the primary suite's closet. Both bedrooms offer ultimate comfort with room-darkening shades and dimmable lighting. The home also features a top-of-the-line, accessible Kohler bathroom equipped with a jetted tub, shower, and heater. Rounding out this exceptional property is a relaxing, covered patio, perfect for enjoying the outdoors.
- Listing Status:
- Active
- Data Last Updated:
- July 26, 2026 at 11:19PM
- Listing Office:
- @properties : 317-869-5962
- Listing Agent:
- Jenni Bliss McMillion : 317-869-5962
- MLS ID:
- 22113812

- Style: Traditional
- Other Structures: Covered
- Parking: AttachedGarage Door Opener
- General: OneSlab
- HOA Amenities: 204.0Monthly
- Originating MLS: mibor
- School District: Lebanon Community School Corp
- County: Boone
- Zoning: The Heritage Section 5 Lot 129A060830000016201019
- Utilities: 200+ Amp Service
- Water: Public
- Source: mibor
This listing courtesy of Jenni Bliss McMillion , @properties
Monthly Payment
- Principal & Interest $
- Property Taxes $
- Home Insurance $
- VA Funding Fee $

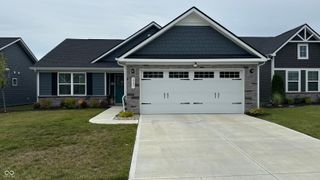
 New - 1 day ago