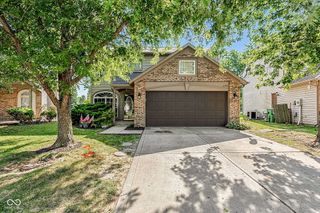
5335 Maywood Drive, Whitestown, IN 46075
- 3 beds |
- 3 baths |
- 1,697 sqft
 Single-Family Home
  Built in 2021
  6,534sqft lot
 2 car garage
  $214/sqft
  Listed 15 days ago
Property Description
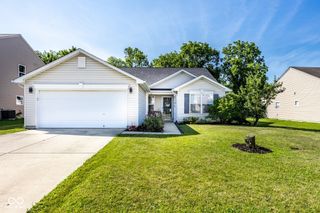
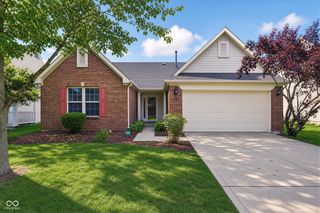
Presenting a meticulously maintained single family residence at 5335 Maywood DR, WHITESTOWN, IN, USA, constructed in 2021. This attractive property spans 1697 square feet of living area, offering a superb foundation for contemporary living. Open concept allows for easy entertaining. The kitchen is equipped with stainless steel appliances and beautiful white solid surface counter tops providing a functional and appealing space for culinary endeavors. Adjacent to this, the living room is distinguished by a fireplace, creating an inviting focal point for gatherings and relaxation. A bathroom within the residence features a double vanity, enhancing daily routines with convenience and style. Further enhancing the property's appeal are 3 bedrooms and 2 full bathrooms, complemented by 1 half bathroom, thoughtfully distributed across 2.0 stories. An attached garage offers practical storage and parking solutions, while a welcoming porch provides an outdoor space for enjoyment. The exterior showcases a ranch architectural style, contributing to its appealing facade. This property represents an exceptional opportunity for discerning buyers seeking a refined living experience. Perfect location to Anson and Zionsville restaurants and shopping. Why build, when you can buy and be in this beautiful home before the holidays!!
- Listing Status:
- Active
- Data Last Updated:
- August 24, 2026 at 4:17AM
- Listing Office:
- Wall and Associates : 850-585-2467
- Listing Agent:
- Rebecca Conley : 850-585-2467
- MLS ID:
- 22118743

- Style: Traditional
- Other Structures: Covered
- Parking: AttachedConcreteGarage Door Opener
- General: TwoSlab
- HOA Amenities: ParkPlaygroundTrail(s)ParkPlaygroundWalking Trails350.0Annually
- Originating MLS: mibor
- School District: Lebanon Community School Corp
- County: Boone
- Zoning: EDMONDS CREEK NORTH AT ANSON SECTION 2 LOT 143060736000050080020
- Utilities: Sewer ConnectedWater Connected200+ Amp ServiceCircuit Breakers
- Water: Public
- Source: mibor
This listing courtesy of Rebecca Conley , Wall and Associates
Monthly Payment
- Principal & Interest $
- Property Taxes $
- Home Insurance $
- VA Funding Fee $

 New - 2 days ago