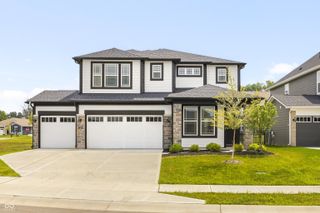
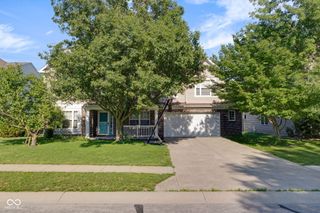
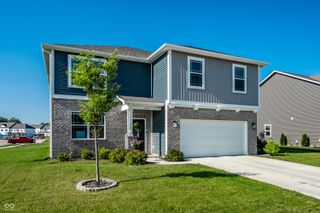
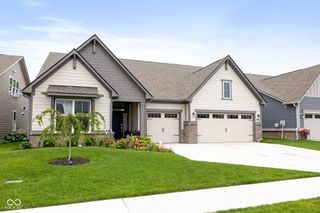
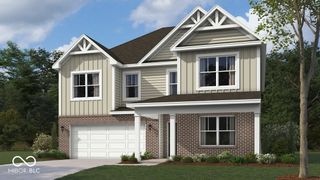
5563 Gateway East Drive, Whitestown, IN 46075
- 4 beds |
- 3 baths |
- 3,200 sqft
 Single-Family Home
  Built in 2016
  0.39acre lot
 2 car garage
  $143/sqft
  Listed 18 days ago
Property Description
Welcome to 5563 Gateway East Drive, a beautifully 4-bedroom, 2.5-bath home offering an exceptional blend of space, comfort, and convenience in the highly sought-after Zionsville Community Schools district. Ideally located just minutes from I-65, this home provides an easy commute while keeping you close to shopping, dining, parks, and all that the area has to offer. Designed for today's lifestyle, the main level features two private office spaces, perfect for working from home, studying, or creating a dedicated hobby room. A formal dining room is ideal for hosting family gatherings and holidays, while the spacious eat-in kitchen easily accommodates a full-size dining table. Home chefs will appreciate the gas cooktop, new microwave, abundant cabinetry, generous counter space, and functional layout that opens seamlessly to the inviting great room, highlighted by a stunning stone-surround fireplace. Upstairs, you'll find all four spacious bedrooms, each w/ walk-in closets, along with a versatile loft that makes a perfect second living area, playroom, or media space. The conveniently located second-floor laundry room adds to the home's thoughtful design. Freshly painted walls, trim, & ceilings create a bright, move-in-ready interior. Step outside to enjoy the impressive stained and stamped concrete patio overlooking the peaceful pond. Whether you're entertaining guests or relaxing after a long day, you'll love the built-in firepit area & the convenience of being prewired for a future hot tub. Add. features include an oversized 2-car garage, a spacious drop zone off the garage entry complete with a built-in bench and storage for coats, shoes, and backpacks, HVAC professionally cleaned & serviced in 5/2026, & the entire home professionally cleaned and professionally landscaped in July 2026. With an ideal floor plan, generous living spaces, beautiful outdoor amenities, top-rated Zionsville schools, & quick access to I-65, this home truly checks all the boxes!
- Listing Status:
- Active
- Data Last Updated:
- July 26, 2026 at 10:20PM
- Listing Office:
- @properties : 317-987-7567
- Listing Agent:
- Diana McGlothlin : 317-987-7567
- MLS ID:
- 22112216

- Style: Traditional
- Other Structures: Covered
- Parking: Attached
- General: TwoSlab
- HOA Amenities: Association Home Owners700.0Annually
- Originating MLS: mibor
- School District: Zionsville Community Schools
- County: Boone
- Zoning: Clark Meadows At Anson Section 4 Lot 129060831000013159021
- View: PondView
- Utilities: Electricity ConnectedNatural Gas ConnectedSewer ConnectedWater Connected
- Water: Public
- Source: mibor
This listing courtesy of Diana McGlothlin , @properties
Monthly Payment
- Principal & Interest $
- Property Taxes $
- Home Insurance $
- VA Funding Fee $

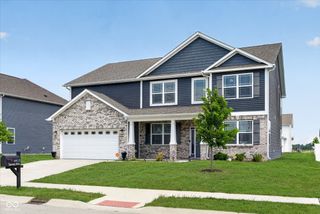
 New - 2 days ago