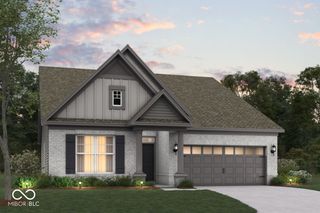
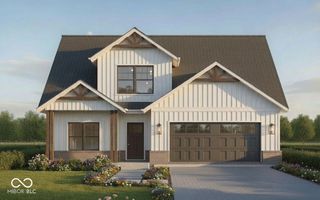
5648 Stetson Drive, Whitestown, IN 46075
- 3 beds |
- 3 baths |
- 2,237 sqft
 Single-Family Home
  Built in 2024
  7,841sqft lot
 3 car garage
  $223/sqft
  Listed 3 days ago
Property Description
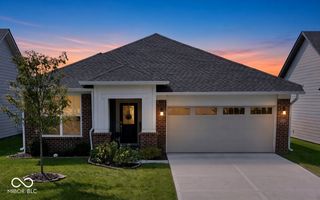
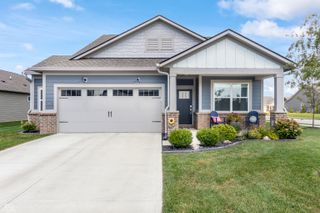
Nearly new and thoughtfully upgraded, this Cardinal Pointe ranch combines comfortable one-level living with a bright, open layout and inviting finishes. Built in 2024 and lovingly maintained, the home features 9-foot ceilings, abundant natural light, and an impressive kitchen at the heart of the main living space. White cabinetry, quartz countertops, a large island with seating, tile backsplash, and upgraded stainless steel appliances create a fresh, polished look, while a five-burner gas range, double oven, and walk-in pantry with custom shelving add practical appeal. The kitchen flows into the dining area and spacious living room, where a gas fireplace and large windows overlooking the golf course make it easy to settle in. The primary suite features a tray ceiling and a private bath with dual-sink vanity, oversized tiled walk-in shower with bench, and a generous walk-in closet outfitted with custom cabinetry, drawers, and shelving. Two additional bedrooms include one with its own ensuite bath and walk-in closet. French doors open to a private home office, while a convenient drop zone keeps daily essentials organized. The covered patio features a brick fireplace, creating a welcoming space to relax or gather with friends overlooking the fully fenced backyard and golf course beyond. A three-car garage adds valuable parking and storage space. Located within the Golf Club of Indiana, Cardinal Pointe offers a community pool, playground, walking trail, and an included, transferable social club membership.
- Listing Status:
- Active
- Data Last Updated:
- October 9, 2026 at 7:17AM
- Listing Office:
- Berkshire Hathaway Home : 317-847-6203
- Listing Agent:
- Christopher Fahy : 317-847-6203
- MLS ID:
- 22129952

- General: Smart Lock(s)
- Style: Ranch
- Other Structures: Covered
- Parking: AttachedConcreteGarage Door Opener
- Windows: ScreensVinyl Windows
- General: OneSlab
- HOA Amenities: ClubhouseGolf CourseInsuranceMaintenance GroundsPlaygroundPond Year RoundPoolSnow RemovalOtherMaintenanceParkManagementTrail(s)Association Home OwnersClubhouseEntrance CommonGolfInsuranceMaintenanceParkPlaygroundManagementWalking TrailsSee RemarksOther404.0Quarterly
- Originating MLS: mibor
- School District: Lebanon Community School Corp
- County: Boone
- Zoning: Cardinal Pointe Section 4 Lot 331060312000005042020
- View: Golf CourseView
- Fencing: FullWrought Iron
- Utilities: Cable AvailableElectricity ConnectedNatural Gas ConnectedSewer ConnectedWater Connected200+ Amp Service
- Water: Public
- Source: mibor
This listing courtesy of Christopher Fahy , Berkshire Hathaway Home
Monthly Payment
- Principal & Interest $
- Property Taxes $
- Home Insurance $
- VA Funding Fee $