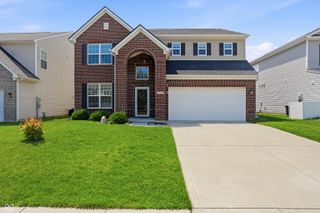
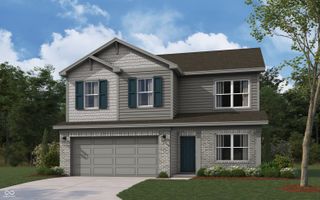
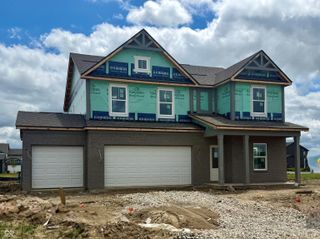
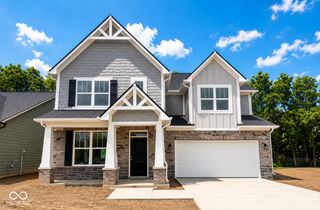
5780 Waterstone Way, Whitestown, IN 46075
- 3 beds |
- 3 baths |
- 2,482 sqft
 Single-Family Home
  Built in 2017
  5,663sqft lot
 2 car garage
  $149/sqft
  Listed 1 month ago
Property Description
Get ready to twirl into your dream life at 5780 Waterstone WAY in WHITESTOWN, IN! Built in a sprightly 2017, this 2400 sq ft single-family residence is in great condition and practically winks at you with its attractive charm. This isn't just a house; it's your personal stage for all of life's delightful dramas and triumphs! The kitchen is where culinary magic truly happens. Imagine whipping up gourmet delights with sleek stainless steel appliances, all while chatting with friends gathered around the island. And yes, that island even has a sink - because who wants to walk an extra step when you're in the middle of a masterpiece? It's all open plan with the living room, so nobody misses a beat (or a bite!). When it's time to unwind, the bathrooms are ready to pamper. You'll find a walk-in shower that's practically begging for a power ballad, and two sinks so there's no more elbow-jostling during your morning routine. Beyond the main acts, this delightful dwelling offers a private yard for your outdoor escapades, a handy laundry room to keep things spick and span, a built-in garage for your chariots, and a charming porch perfect for sipping your favorite beverage and waving at your adoring public (aka, your neighbors). So, are you ready to write your next chapter in this playful palace?
- Listing Status:
- Pending
- Data Last Updated:
- July 6, 2026 at 12:20AM
- Listing Office:
- Redfin Corporation : 317-218-9293
- Listing Agent:
- Craig McLaurin : 317-218-9293
- MLS ID:
- 22105633

- General: Attic AccessHardwood FloorsWalk-In Closet(s)
- Appliances: DishwasherDryerElectric Water HeaterDisposalMicrowaveGas OvenRefrigeratorWasherOther
- A/C: Central Air
- Heating: Electric
- Fireplace: Gas LogFireplaces: 1
- Style: Traditional
- Other Structures: Patio
- Parking: Attached
- General: TwoSlab
- HOA Amenities: Basketball CourtDog ParkParkPicnic AreaPlaygroundPoolParkPlayground225.0Semi-Annually
- Originating MLS: mibor
- School District: Lebanon Community School Corp
- County: Boone
- Zoning: Walker Farms Sec 15 Lot 953060830000002407019
- Utilities: Natural Gas Connected
- Water: Public
- Source: mibor
This listing courtesy of Craig McLaurin , Redfin Corporation
Monthly Payment
- Principal & Interest $
- Property Taxes $
- Home Insurance $
- VA Funding Fee $