1342 Lake Avenue, Whiting, IN 46394
- 3 beds |
- 2 baths |
- 1,734 sqft
 Single-Family Home
  Built in 1937
  4,792sqft lot
 2 car garage
  $190/sqft
  Listed 1 month ago
Property Description
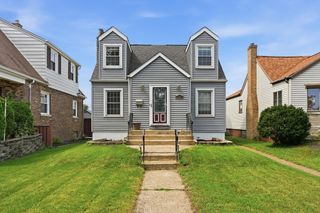
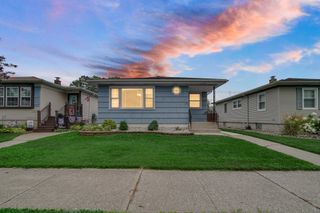
COMPLETELY REMODELED & MOVE-IN READY 3 BEDROOM, 2 BATH STUNNER just 1 BLOCK FROM WHIHALA BEACH and WALKING DISTANCE to DOWNTOWN WHITING! NO EXPENSE WAS SPARED in this TOP-TO-BOTTOM HIGH-END RENOVATION -- every finish and upgrade was thoughtfully selected for QUALITY and STYLE! From the moment you step onto the BRAND NEW FRONT PORCH (2025), you'll fall in love with this FRESHLY PAINTED beauty featuring BRAND NEW HARDWOOD FLOORS (2024), elegant CROWN MOLDING, and a cozy WOOD BURNING FIREPLACE that anchors the living space. The GORGEOUS CHEF'S KITCHEN showcases PREMIUM QUARTZ COUNTERTOPS and SOFT-CLOSE CABINETS & DRAWERS -- pure LUXURY in every detail! Stay comfortable YEAR-ROUND with FORCED AIR HEAT throughout, a SUPPLEMENTAL BOILER HEAT SYSTEM, CENTRAL AIR CONDITIONING, plus ADDITIONAL MINI SPLITS to zone the upstairs for personalized comfort. HVAC was RECENTLY SERVICED and DUCTS PROFESSIONALLY CLEANED -- nothing to do but move in! Step outside to your PRIVATE FENCED-IN YARD featuring an INCREDIBLE 500+ SQ. FT. PAVER PATIO with PERGOLA -- the PERFECT SPACE for evening entertaining and relaxing under the stars! Bonus SHED for extra storage, plus a 2 CAR GARAGE with convenient ALLEY ACCESS. UNBEATABLE LOCATION with the BEACH, downtown shops, and restaurants all at your fingertips! This TURN-KEY LUXURY GEM won't last -- schedule your showing today!
- Listing Status:
- Active
- Data Last Updated:
- September 21, 2026 at 5:22AM
- Listing Office:
- eXp Realty, LLC : (888) 611-3912
- Listing Agent:
- Anthony Anczer :
- MLS ID:
- 844199

- Other Structures: Rear Porch
- Parking: DetachedAlley AccessGarage Door Opener
- Windows: Storm Window(s)
- General: One and One Half
- Originating MLS: nira
- School District: Hammond
- County: Lake
- Zoning: FORSYTH SHEFFIELD SUB. S. 20 FT. OF LOT 8BLOCK 5 N. 20FT. OF LOT 9BLOCK 5450306303030000023
- View: NeighborhoodTrees/Woods
- Fencing: Fenced
- Utilities: Sewer ConnectedWater Connected100 Amp Service
- Water: Public
- Sewer: Public Sewer
- Source: nira
This listing courtesy of Anthony Anczer , eXp Realty, LLC
Monthly Payment
- Principal & Interest $
- Property Taxes $
- Home Insurance $
- VA Funding Fee $