11009 Sadie Lane, Winfield, IN 46307
- 3 beds |
- 3 baths |
- 2,063 sqft
 Single-Family Home
  Built in 2025
  0.25acre lot
 2 car garage
  $184/sqft
  Listed 1 month ago
Property Description
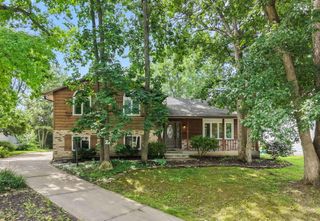
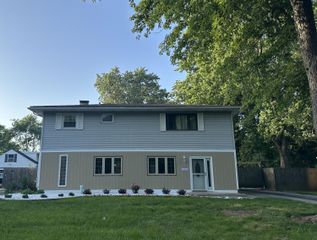
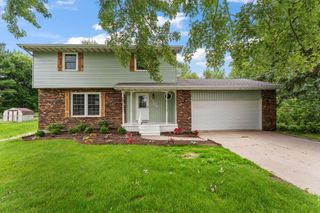
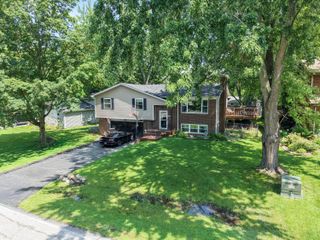
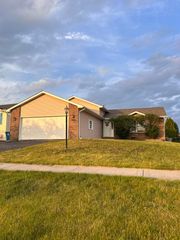
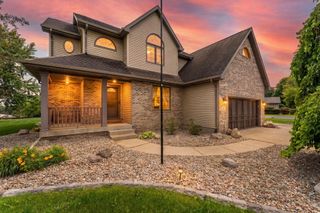
READY FOR JUNE DELIVERY! Homesite #0317 Step into the Meadowlark, a thoughtfully designed two-story home that seamlessly blends comfort, elegance, and functionality. With three spacious bedrooms, a versatile loft, two full bathrooms, and a convenient second floor laundry room, this home is ideal for today's modern lifestyle. On the main floor, you'll find a bright, open-concept layout that invites natural light and provides an effortless flow between spaces. The expansive family room connects beautifully with the dining area and a designer kitchen with premium finishes featuring a large island with quartz countertops, ample cabinetry, stainless steel appliances, and a built-in pantry for added storage. Every detail has been carefully selected to enhance both form and function. Upstairs, the owner's suite offers a serene retreat, complete with a walk-in closet and a spa-inspired en-suite bathroom showcasing double vanities, a deluxe shower, and high-end finishes. Two additional bedrooms share a full bath, while the spacious loft provides flexible options for a home office, entertainment room, or quiet relaxation. Throughout the home, you'll find elevated features like luxury vinyl plank flooring, plush carpeting, quartz countertops, energy-efficient LED lighting, and stylish decorative railings that add character and sophistication to every space. A dedicated flex area further expands your options, offering even more room to tailor the home to your lifestyle. Whether you're entertaining guests or enjoying a quiet night in, the Meadowlark is the perfect blend of beauty, practicality, and modern design (pic for reference ONLY). *Photos are not this actual home*
- Listing Status:
- Active
- Data Last Updated:
- July 6, 2026 at 5:22AM
- Listing Office:
- HomeSmart Realty Group : (219) 472-2004
- Listing Agent:
- Roman Sawczak :
- MLS ID:
- 840033

- General: Private YardRain Gutters
- Other Structures: Front PorchCovered
- Parking: AttachedDrivewayConcreteOff Street
- Windows: Insulated Windows
- General: Two
- HOA Amenities: Maintenance GroundsPoolPlayground50.0Monthly
- Originating MLS: nira
- School District: Crown Point
- County: Lake
- Zoning: New Construction451707211001
- View: None
- Utilities: Cable AvailableWater ConnectedUnderground UtilitiesSewer ConnectedNatural Gas ConnectedElectricity Connected200+ Amp ServiceCircuit Breakers
- Water: Public
- Sewer: Public Sewer
- Source: nira
This listing courtesy of Roman Sawczak , HomeSmart Realty Group
Monthly Payment
- Principal & Interest $
- Property Taxes $
- Home Insurance $
- VA Funding Fee $