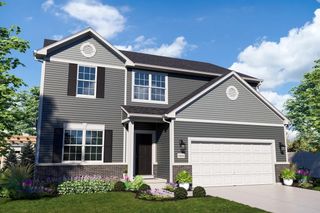
11145 Sadie Lane, Winfield, IN 46307
- 4 beds |
- 3 baths |
- 2,203 sqft
 Single-Family Home
  Built in 2025
  8,751sqft lot
 2 car garage
  $191/sqft
  Listed 7 days ago
Property Description
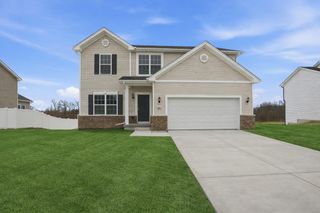
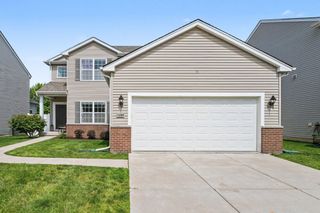
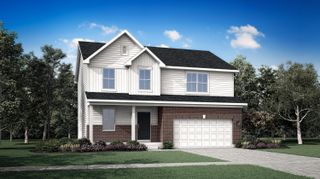
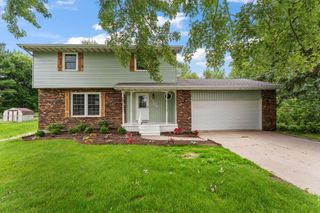
Unveil the Starling, an expertly constructed home where exceptional design blends effortlessly with everyday comfort. This airy design offers four bedrooms, two bathrooms, a powder room, and a versatile flex room, perfect for adapting to your lifestyle. Luxury vinyl plank flooring flows throughout the main living space, creating a warm and inviting atmosphere in the open-concept family room, dining area, and kitchen. The chef-inspired kitchen features stainless steel appliances, sleek 42' cabinetry, elegant quartz countertops, and a large island that serves as both a focal point and a functional workspace. A built-in pantry adds extra convenience and storage. The owner's suite, situated on the upper level, is an oasis with a generous walk-in closet and a spa-like en-suite bathroom. The bathroom includes double sinks and a deluxe shower, creating a luxurious space for relaxation. Three additional bedrooms share a full bathroom, and the convenience of a second-floor laundry room makes everyday tasks easier. The first floor features a flexible space that can be customized to fit your needs whether it's a home office, dining room, or entertainment area, the possibilities are endless. Additionally, a standard two-car garage provides ample parking and storage. **** (pic for reference ONLY). *Photos are not this actual home* Aylesworth is a beautifully planned community of new single-family homes, now selling in the charming town of Winfield, Indiana. Designed to suit every type of family, Aylesworth offers an inviting lifestyle with exclusive access to a variety of family-friendly amenities. Residents can enjoy a resort-style swimming pool complete with a children's splash area, a modern playground, and scenic community trails perfect for walking and biking.
- Listing Status:
- Pending
- Data Last Updated:
- July 6, 2026 at 12:22AM
- Listing Office:
- HomeSmart Realty Group : (219) 472-2004
- Listing Agent:
- Roman Sawczak :
- MLS ID:
- 841429

- General: Double VanityWalk-In Closet(s)PantryOpen FloorplanKitchen IslandEntrance Foyer
- Rooms: Bedroom 2Primary BedroomLiving RoomLaundryKitchenFamily RoomDining RoomBedroom 4Bedroom 3
- Appliances: DisposalStainless Steel Appliance(s)MicrowaveGas RangeDishwasher
- Laundry: Gas Dryer HookupWasher HookupLaundry Room
- Basement: FullUnfinishedSump Pump
- Heating: CentralNatural GasForced Air
- General: LightingRain GuttersPrivate Yard
- Other Structures: Front Porch
- Parking: AttachedDrivewayConcreteOff Street
- Windows: Insulated Windows
- General: Two
- HOA Amenities: Maintenance GroundsPoolPlayground50.0Monthly
- Originating MLS: nira
- School District: Crown Point
- County: Lake
- Zoning: New Construction451707211008
- View: None
- Utilities: Cable AvailableWater ConnectedUnderground UtilitiesSewer ConnectedNatural Gas ConnectedElectricity Connected200+ Amp ServiceCircuit Breakers
- Water: Public
- Sewer: Public Sewer
- Source: nira
This listing courtesy of Roman Sawczak , HomeSmart Realty Group
Monthly Payment
- Principal & Interest $
- Property Taxes $
- Home Insurance $
- VA Funding Fee $

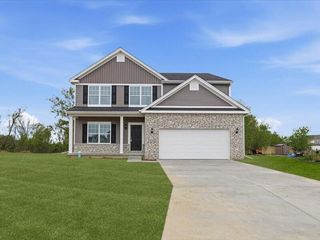
 New - 2 days ago