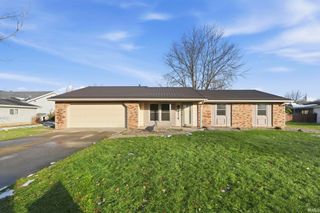
4909 Clovedale Drive, Woodburn, IN 46797
- 3 beds |
- 2 baths |
- 1,432 sqft
 Single-Family Home
  Built in 1987
  0.26acre lot
 2 car garage
  $167/sqft
  Listed 1 month ago
Property Description
Perfect opportunity to enjoy small town living in a quality Ranch style home! This well maintained 3 Bedroom/2 FULL Bath home includes features that can be hard to find PLUS A NEW ROOF! The covered front porch leads into the foyer which flows to the Large Living Room w/vaulted ceilings, NEW CARPET, gas fireplace and ceiling fan. This flows into the eating area with bay window overlooking the rear patio and yard. Beautiful wood cabinets in the bright Kitchen with updated counter tops and ALL appliances included! Convenient pantry and laundry behind the gorgeous SIX PANEL DOORS in the Kitchen. Washer & Dryer included. You will find more of these lovely doors throughout the bedroom and bathroom area. The Primary Bedroom includes a walk in closet and FULL BATH w/ shower. Two additional roomy bedrooms with a Full Hall Bath. Attached 2 Car Garage includes a great bump out area with peg board for storage. Water heater replaced in 2021. Outside you will enjoy TWO patios - plus mature trees and quality landscaping. Beautiful yard includes a large side yard and a shed. NO HOA!! Clean and ready for move in - take a look today and fulfill your dream of easy living in a small town!!
- Listing Status:
- Pending
- Date Added:
- June 1, 2026
- Data Last Updated:
- July 7, 2026 at 3:02PM
- Listing Office:
- Fairfield Group REALTORS, Inc. : 260-745-5406
- Listing Agent:
- Beth Walker : 260-437-3942
- MLS ID:
- 202621168
- Basement: Slab
- A/C: Central Air
- Heating: Forced AirGas
- Fireplace: Living/Great RmFireplaceFireplaces: 1
- General: AluminumWood
- Style: RanchOne Story
- School District: East Allen County
- Driveway: Concrete
- Zoning: Countryview Lot 3802-10-20-403-005.000-053
- Fencing: Chain Link
- Water: City
- Sewer: City
This listing courtesy of Beth Walker , Fairfield Group REALTORS, Inc.
Monthly Payment
- Principal & Interest $
- Property Taxes $
- Home Insurance $
- VA Funding Fee $