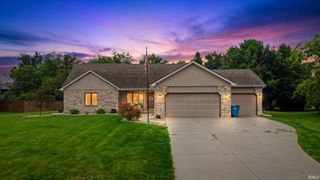
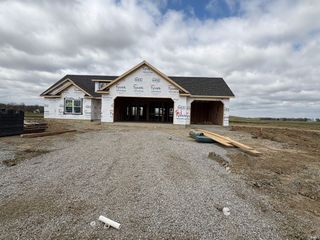
3724 W Yoder Road, Yoder, IN 46798
- 3 beds |
- 2 baths |
- 2,258 sqft
 Single-Family Home
  Built in 1956
  1acre lot
 2 car garage
  $144/sqft
  Listed 21 days ago
Property Description
6 amazing offers! Thank you to all who came to the open house and took a look at this gem. Open House June 19 from 4:00-6:00pm. Beautifully maintained ranch on a basement offering 1,746 square feet on the main level plus 512 finished square feet in the basement, all situated on a picturesque 1-acre lot. From the moment you arrive, you’ll appreciate the outstanding curb appeal, attached two-car garage, and welcoming feel. Inside, you’ll find beautiful hardwood floors, an eat-in kitchen, three spacious bedrooms, generous living areas, and exceptional storage throughout, including a cedar closet. The list of improvements is extensive and includes 2 professionally encapsulated crawlspaces with sump pump and dehumidifier, new electric water heater, new well pump and pressure tank, new flooring in the kitchen and family room, fresh interior and exterior paint, and a furnace and central air system that are only 7 years old. A complete list of updates is available in the listing documents. The 40’ x 36’ detached barn offers endless possibilities with a two-car garage, an additional bay featuring a 10-foot overhead door and 16-foot ceilings, making it ideal for a camper, boat, workshop, hobbies, equipment, or additional storage. Don't forget the endless options if you have school aged children with Wayne, Homestead or Norwell as wonderful options.
- Listing Status:
- Pending
- Date Added:
- June 17, 2026
- Data Last Updated:
- July 8, 2026 at 5:57AM
- Listing Office:
- Coldwell Banker Holloway : 260-824-7653
- Listing Agent:
- Joni Donaghy-Myers : 260-273-2654
- MLS ID:
- 202623879
- Basement: CrawlFinishedPartial Basement
- Flooring: Hardwood FloorsVinyl
- A/C: Central Air
- Heating: GasForced Air
- Fireplace: BasementOther
- General: ShingleWood
- Style: TraditionalOne Story
- Roofing: Asphalt
- School District: Fort Wayne Community
- Driveway: Asphalt
- Zoning: W 165 of S 264 Ft SW 1/4 SW 1/4 Sec 2802-17-28-351-002.000-059
- Water: Well
- Sewer: Septic
This listing courtesy of Joni Donaghy-Myers , Coldwell Banker Holloway
Monthly Payment
- Principal & Interest $
- Property Taxes $
- Home Insurance $
- VA Funding Fee $