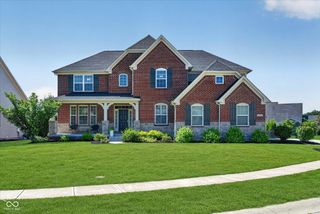
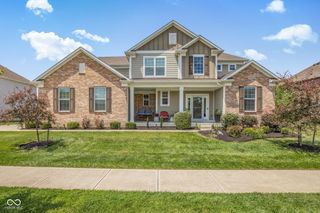
4825 Aberdeen Drive, Zionsville, IN 46077
- 5 beds |
- 6 baths |
- 5,643 sqft
 Single-Family Home
  Built in 2020
  0.43acre lot
 3 car garage
  $230/sqft
  Listed 2 months ago
Property Description
Welcome to Zionsville and listen to the invitation of the front porch as it welcomes you into this large and beautifully upgraded home in one of Zionsville's most desirable neighborhoods - Hampshire! First stop is the show-stopping backyard with a private saltwater pool and lots of space on the stamped concrete patio for entertaining all summer long! Back inside, the main level features a warm and inviting family room with a grand stone fireplace and huge windows to let in the sunshine. An entertaining dream, the kitchen showcases a large center island with seating, granite countertops, stainless steel appliances, including a gas cooktop and double ovens, a walk-in pantry with custom shelving, and a butler's pantry for extra storage. The front area showcases a office with French doors and a flex room currently being utilized as a playroom but would be a stunning formal dining or a cozy library. Off the family room is a private powder room and large mudroom which leads into the large garage with an epoxy floor for durability,. Step down a few steps from the main level and find a private bedroom with an attached full bath - perfect for guests or even an in-law suite. A few more steps down and you enter the perfect spot for gathering for Colts games or family movie nights! A fully finished basement with a wet bar, media space, and game area. Also in the basement is another full bath and private office space-perfect for working from home. Upstairs, the expansive primary suite is filled with natural light and features an ensuite bath with separate vanities and a relaxing garden tub. The second floor also includes a loft space with and three additional bedrooms, two with attached full bathrooms and a large laundry room with lots of storage. Residents of Hampshire enjoy access to community amenities, including a pool, playground, pickle ball courts and social events! All this and just minutes from award winning Zionsville schools! Make this your forever home today
- Listing Status:
- Active
- Data Last Updated:
- July 6, 2026 at 12:20AM
- Listing Office:
- CENTURY 21 Scheetz : 317-448-6527
- Listing Agent:
- Jennifer Lampen : 317-448-6527
- MLS ID:
- 22093581

- Style: Traditional
- Other Structures: PatioCovered
- Pool: FencedHeatedIn GroundOutdoor PoolPool Cover
- Parking: Attached
- General: TwoConcrete Perimeter
- HOA Amenities: MaintenanceParkPlaygroundPickleball Court(s)Entrance CommonMaintenanceParkPlaygroundPickleball Court635.0Semi-Annually
- Originating MLS: mibor
- School District: Zionsville Community Schools
- County: Boone
- Zoning: Hampshire Section 1B Lot 88060828000023048006
- Utilities: Cable AvailableNatural Gas Connected
- Water: Public
- Source: mibor
This listing courtesy of Jennifer Lampen , CENTURY 21 Scheetz
Monthly Payment
- Principal & Interest $
- Property Taxes $
- Home Insurance $
- VA Funding Fee $