6047 Johnson Road, Zionsville, IN 46077
- 5 beds |
- 3 baths |
- 3,524 sqft
 Single-Family Home
  Built in 2026
  6,970sqft lot
 3 car garage
  $246/sqft
  Listed 1 month ago
Property Description
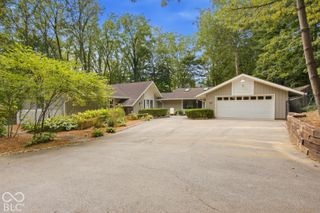
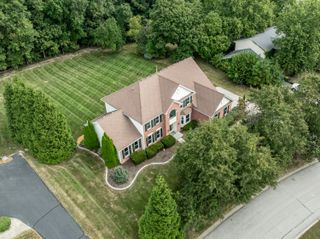
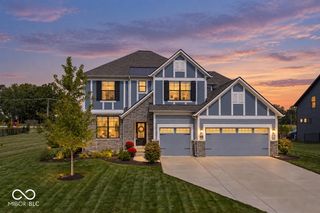
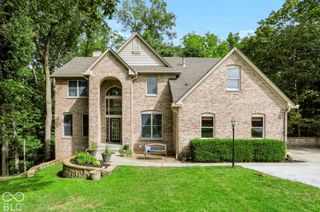
*Photos are of a similar plan, actual home features may vary. Welcome to the Townsman in Wild Air, a beautifully designed ranch-style home offering an open, inviting layout with the added versatility of a finished basement. Thoughtfully designed for both everyday living and entertaining, this home combines comfortable main-level living with plenty of additional space to spread out. The heart of the home is the spacious open-concept living area, where the kitchen, dining, and family spaces flow seamlessly together. Large windows fill the home with natural light, creating a bright and welcoming atmosphere while enhancing the sense of openness throughout the main living areas. The ranch-style design provides the convenience of essential living spaces on one level, while the finished basement adds valuable room for entertaining, relaxing, hosting guests, or creating a home office, game room, or media space. Step out in the community to enjoy all that Wild Air has to offer, from the more than 30 acres of preserved green space and walking trails to a beautifully designed clubhouse with pool and fitness area. In Wild Air, there is something for everyone.
- Listing Status:
- Active
- Data Last Updated:
- October 9, 2026 at 1:17PM
- Listing Office:
- Weekley Homes Realty Company : 317-518-6286
- Listing Agent:
- Angela Huser : 317-518-6286
- MLS ID:
- 22121346

- Style: Ranch
- Other Structures: Covered
- Parking: AttachedConcreteGarage Door OpenerGarage Faces Rear
- Windows: ScreensVinyl Windows
- General: OneConcrete Perimeter
- HOA Amenities: ClubhouseExercise CourseFitness CenterJogging PathMaintenanceManagementPoolTrail(s)ClubhouseEntrance CommonExercise RoomMaintenanceManagementWalking Trails2750.0Annually
- Originating MLS: mibor
- School District: Zionsville Community Schools
- County: Boone
- Zoning: Wild Airlot 163060833000051124005
- Water: Public
- Source: mibor
This listing courtesy of Angela Huser , Weekley Homes Realty Company
Monthly Payment
- Principal & Interest $
- Property Taxes $
- Home Insurance $
- VA Funding Fee $