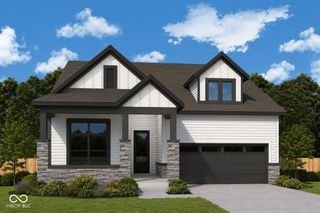
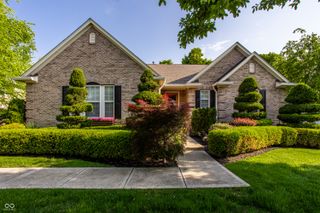
6082 Salisbury Street, Zionsville, IN 46077
- 5 beds |
- 4 baths |
- 4,075 sqft
 Single-Family Home
  Built in 2026
  6,970sqft lot
 3 car garage
  $234/sqft
  Listed 2 months ago
Property Description
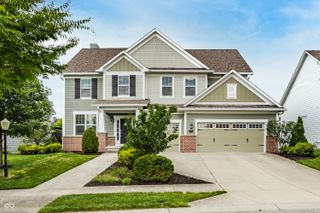
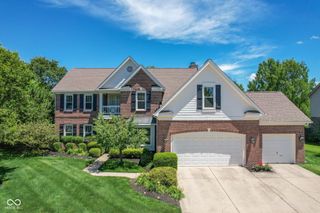
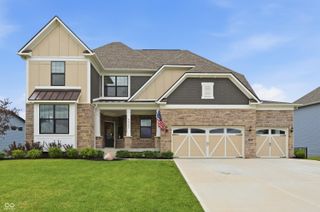
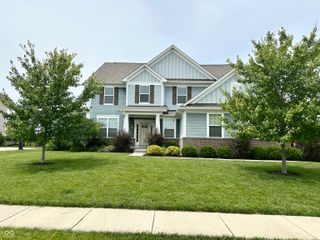
Discover exceptional living in the highly sought-after Wild Air community of Zionsville. The beautifully crafted Independence floor plan by David Weekley Homes showcases thoughtful architecture, innovative design, and high-quality craftsmanship. Sunlit living and dining spaces flow seamlessly into a designer kitchen, creating a warm and inviting heart of the home, designed for both everyday convenience and effortless entertaining. A luxurious experience awaits in the private, main floor owner's retreat, complete with a spa-inspired bath and dual walk-in closets. Enjoy unlimited potential for additional living or guest space in the expansive finished basement and second floor retreat, featuring carefully curated finishes and providing the perfect balance of comfort and style for today's homeowners. Beyond your front door, Wild Air offers an unmatched lifestyle centered around nature and community. Amenities include trails, clubhouse, pool, and fitness center. With nearby shopping, dining, and entertainment-and access to top-rated Zionsville Community Schools-this location delivers both convenience and prestige.
- Listing Status:
- Active
- Data Last Updated:
- July 6, 2026 at 5:20AM
- Listing Office:
- Weekley Homes Realty Company : 317-518-6286
- Listing Agent:
- Angela Huser : 317-518-6286
- MLS ID:
- 22100263

- Style: Craftsman
- Other Structures: Covered
- Parking: Alley AccessAttachedConcreteGarage Door OpenerGolf Cart GarageGarage Faces Rear
- General: TwoConcrete Perimeter
- HOA Amenities: ClubhouseDog ParkFitness CenterJogging PathMeeting RoomParkPlaygroundPoolSnow RemovalTrail(s)ClubhouseEntrance CommonExercise RoomInsuranceParkPlaygroundSnow RemovalWalking Trails2750.0Annually
- Originating MLS: mibor
- School District: Zionsville Community Schools
- County: Boone
- Zoning: Wild Airlot 148060833000051109005
- Water: Public
- Source: mibor
This listing courtesy of Angela Huser , Weekley Homes Realty Company
Monthly Payment
- Principal & Interest $
- Property Taxes $
- Home Insurance $
- VA Funding Fee $